$ 899,600 $ 899,900

128 San Carlos Road

Pueblo, CO 81005

  • 5 Beds
  • 5 Baths
    Full Baths: 1 Half Baths: 2
  • 6,536 SqFt
  • 0.59 Lot Size
  • 1993 Year Built
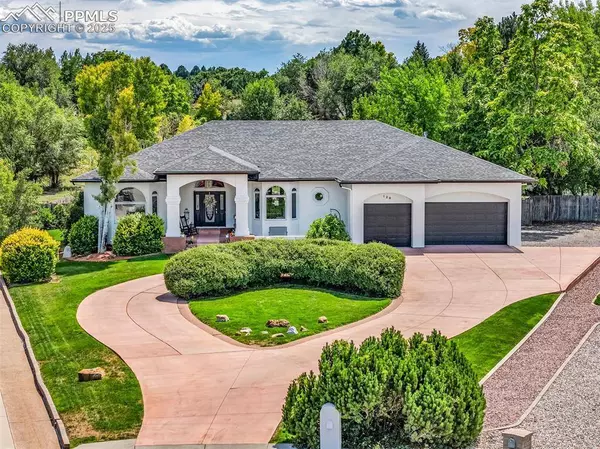
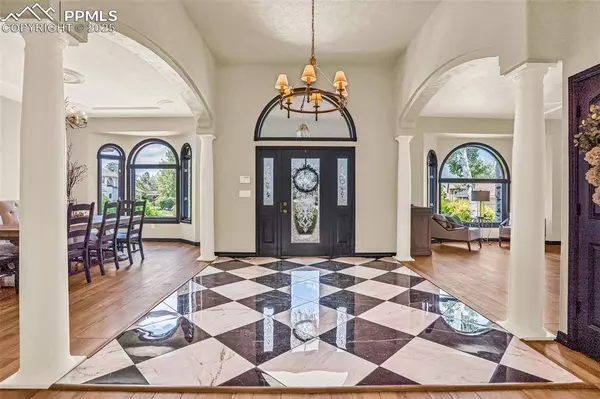
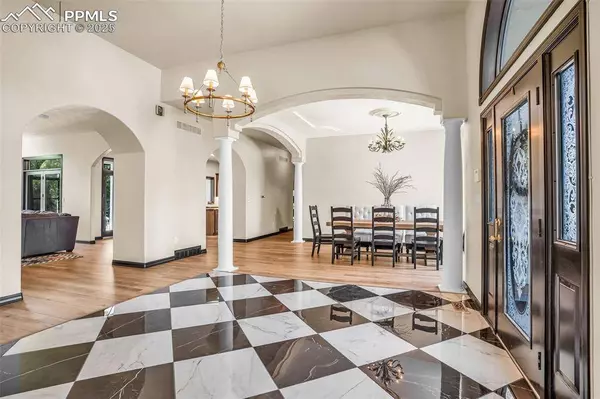
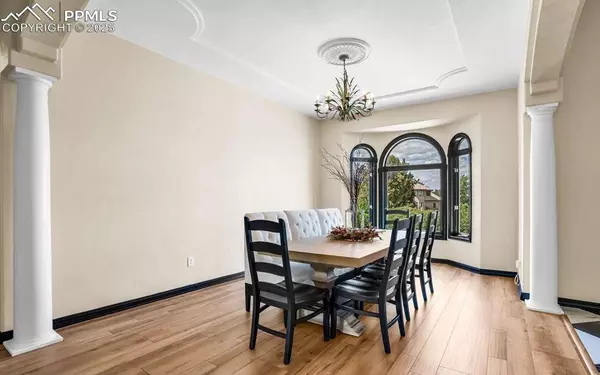
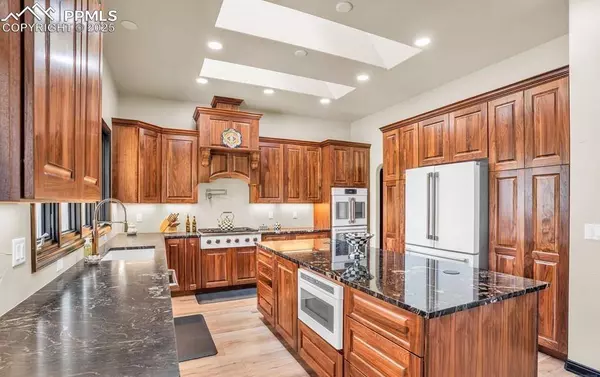
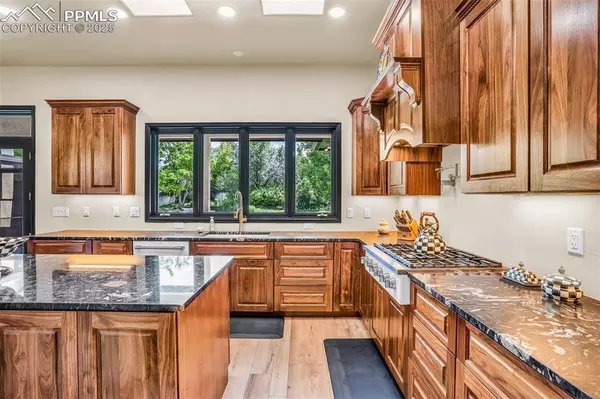
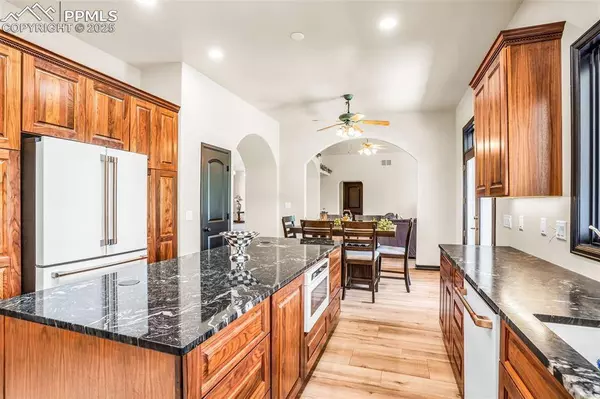
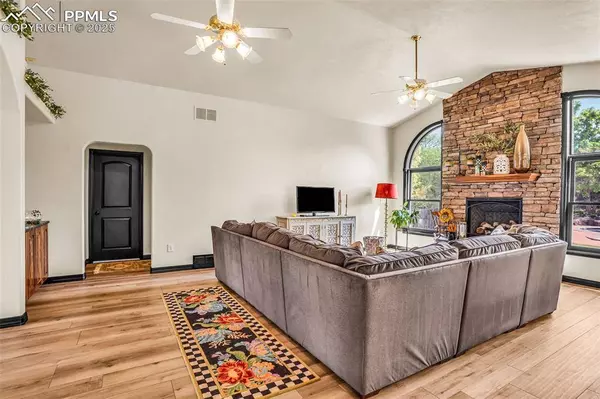
Tucked away in one of Pueblo's most exclusive areas, this 5 bed 5 bath residence offers over 6,500 sq. ft. of refined living and a 3-car garage with a sweeping circular drive. The primary suite is a private retreat with a striking stone wall, gas fireplace, and a spa-inspired bath featuring radiant heated floors, steam shower with dual rain heads, a 75-gallon stone soaker tub, walnut vanity, and champagne bronze fixtures. The designer kitchen impresses with Café appliances, dual Wi-Fi French door ovens, 36” gas range, pot filler, leathered granite counters, and a polished granite island with pop-up outlets. Entertain in style with elegant dining spaces, a parlor, and a living room anchored by a remote-controlled fireplace. Step outside to a sun-kissed pool with new liner, heater, filter, and a dedicated outdoor bathroom. Custom marble foyer, walnut cabinetry, LED-lit mirrors, and curated finishes elevate every corner. With dual furnaces, new 75-gallon water heater, sprinkler system, and impeccable craftsmanship throughout, this home blends modern luxury with timeless sophistication.
Listed by Sorella Real Estate LLC , Sold By REMAX PROPERTIES

PROPERTY DETAIL

  • Key Details

    Sold Price $899,600

    Property Type Single Family Home

    Sub Type Single Family

    Listing Status Sold

    Purchase Type For Sale

    Square Footage 6, 536 sqft

    Price per Sqft $137

    MLS Listing ID 7792983

    Sold Date 11/25/25

    Bedrooms 5

    Full Baths 1

    Half Baths 2

    Construction Status Existing Home

    HOA Y/N Yes

    Year Built 1993

    Annual Tax Amount $4,003

    Tax Year 2024

    Lot Size 0.590 Acres

    Acres 0.59

    Property Sub-Type Single Family

    Source Pikes Peak REALTOR® Services

    Land Area 6536

  • Location

    State CO

    County Pueblo

  • Rooms

    Basement Full Basement

  • Building

    Lot Description Cul-de-sac, Sloping, Trees/Woods

    Sewer Sewer

    Water Municipal

    Construction Status Existing Home

  • Interior

    Interior Features 5-Pc Bath

    Heating Forced Air, Natural Gas

    Cooling Ceiling Fan(s), Central Air

    Fireplaces Type Electric, Main Level

    Furnishings Existing Home

    Window Features Vinyl

    Appliance Dishwasher, Disposal, Double Oven, Microwave Oven, Oven, Range, Refrigerator

    Laundry Electric Hook-up, Main

  • Exterior

    Parking Features Attached

    Garage Spaces 3.0

    Fence Rear

    Utilities Available Electricity Connected, Natural Gas Connected

    Roof Type Composite Shingle

    Porch Covered

    Road Frontage City/Town Road, Paved

  • Schools

    School District Pueblo-60

  • Others

    Tax ID 1516217005

    Acceptable Financing Cash, Conventional, FHA, VA

    Listing Terms Cash, Conventional, FHA, VA

CONTACT

Sorella Real Estate
Sorella Real Estate

GET IN TOUCH

Your Full Name
Your Phone Number*
Write Your Message