

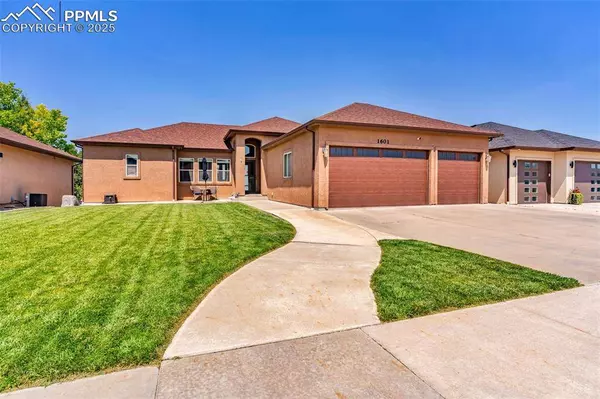
1601 Savannah Drive
Pueblo, CO 81005
- 4 Beds
- 3 Baths Full Baths: 3
- 3,652 SqFt
- 8,433 Lot Size
- 2007 Year Built

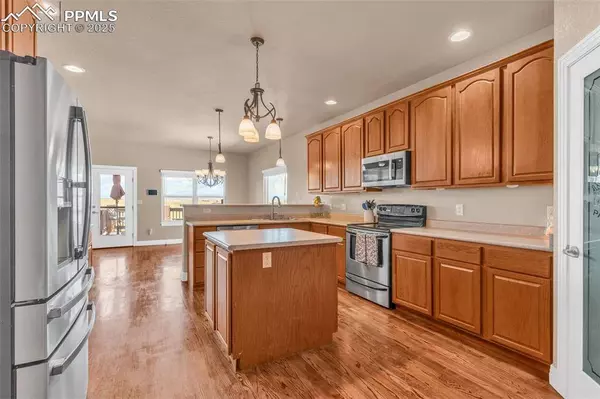
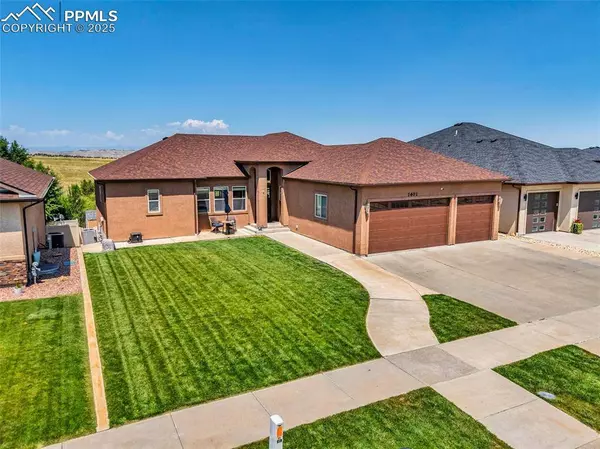
The main level showcases soaring ceilings, an open-concept living and dining area, and expansive windows that frame incredible sunset views. The kitchen provides abundant cabinetry and a walk-in pantry, while the composite deck extends your living space outdoors. The primary suite features a 5-piece ensuite bath and walk-in closet. With new carpet and a new storm door upstairs giving you fresh updates.

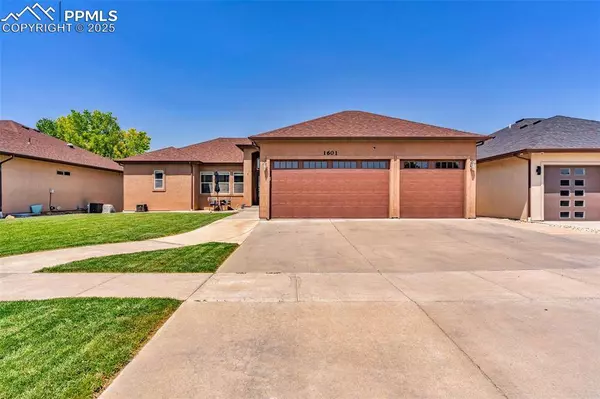

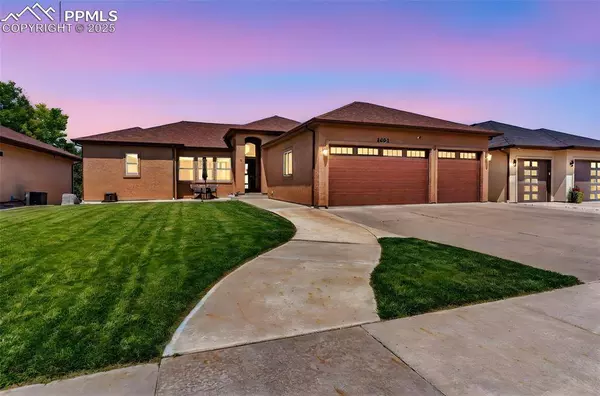
The fully finished basement is an entertainer's dream with a wet bar, theater room, and covered patio that flows into the backyard. Additional highlights include a 3-car garage fully finished, professional Trimlights, a storage shed, and a premium lot backing to open space.
A rare opportunity to enjoy Colorado living with room to personalize and make your own.
GALLERY
PROPERTY DETAIL
Key Details
Sold Price $572,5000.4%
Property Type Single Family Home
Sub Type Single Family
Listing Status Sold
Purchase Type For Sale
Square Footage 3, 652 sqft
Price per Sqft $156
MLS Listing ID 2446476
Sold Date 10/16/25
Bedrooms 4
Full Baths 3
Construction Status Existing Home
HOA Y/N Yes
Year Built 2007
Annual Tax Amount $3,650
Tax Year 2024
Lot Size 8,433 Sqft
Acres 0.1936
Property Sub-Type Single Family
Source Pikes Peak REALTOR® Services
Land Area 3652
Location
State CO
County Pueblo
Rooms
Basement Full Basement, Walkout
Building
Lot Description Sloping
Sewer Sewer
Water Municipal
Construction Status Existing Home
Interior
Interior Features 5-Pc Bath
Heating Forced Air, Natural Gas
Cooling Ceiling Fan(s), Central Air
Flooring Carpet, Tile, Wood
Fireplaces Type None
Furnishings Existing Home
Window Features Vinyl
Appliance Dishwasher, Microwave Oven, Oven, Range, Refrigerator
Laundry Main
Exterior
Parking Features Attached
Garage Spaces 3.0
Utilities Available Electricity Connected, Natural Gas Connected
Roof Type Composite Shingle
Schools
School District Pueblo-60
Others
Tax ID 1509225028
Acceptable Financing Cash, Conventional, FHA, VA
Listing Terms Cash, Conventional, FHA, VA
CONTACT
