$ 572,500 $ 574,900 0.4%

1601 Savannah DR

Pueblo, CO 81005

  • 4 Beds
  • 3 Baths
    Full Baths: 3
  • 3,612 SqFt
  • 8,276 Lot Size
  • 2007 Year Built
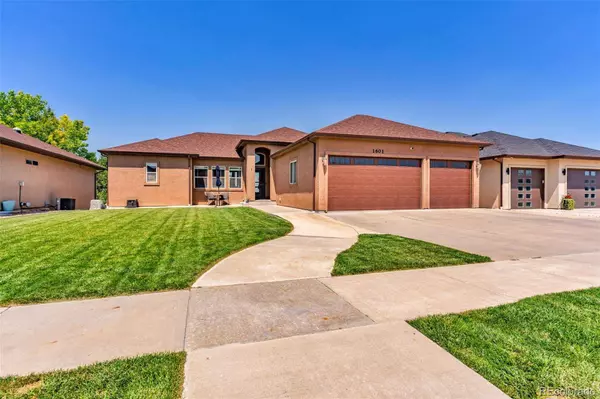
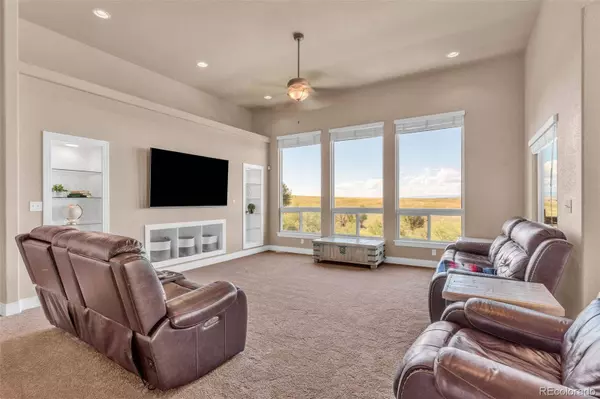
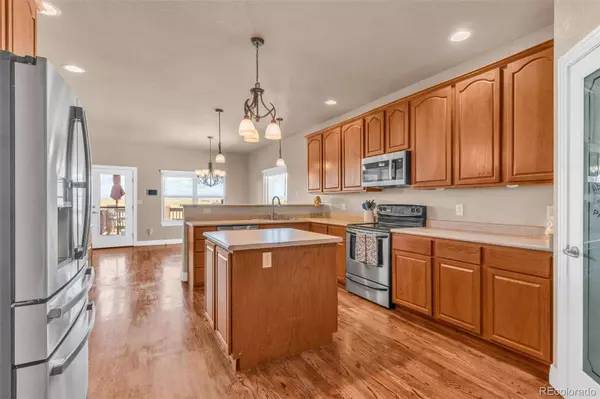
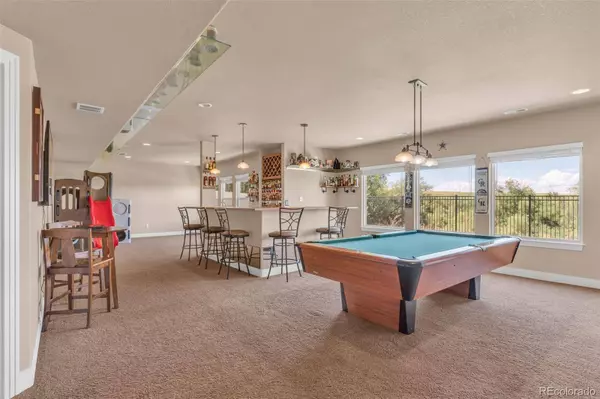
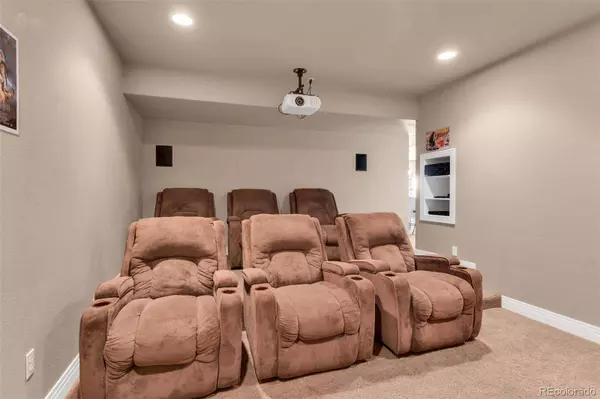
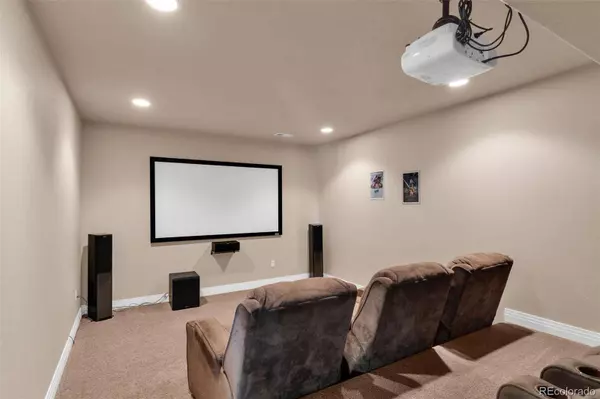
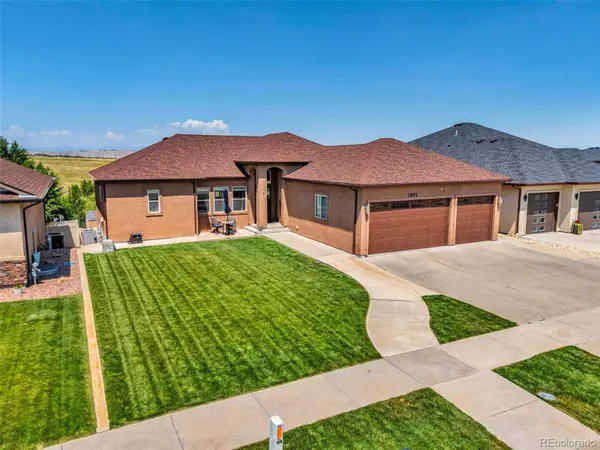
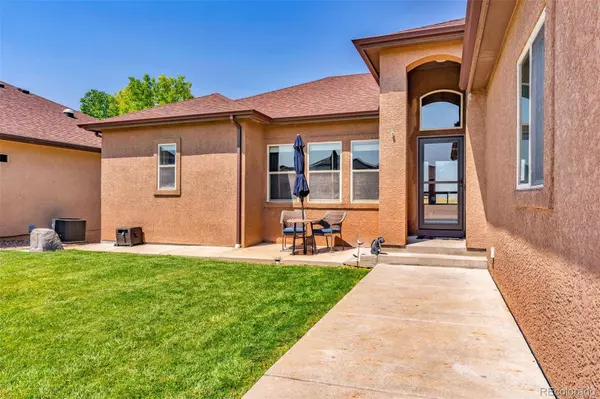
Welcome to 1601 Savannah Drive, a spacious ranch-style home with a walk-out basement, perfectly positioned to capture breathtaking mountain and Pikes Peak views. Offering over 3,600 finished sq ft, this 4-bedroom, 3-bath residence blends timeless design with thoughtful details. The main level showcases soaring ceilings, an open-concept living and dining area, and expansive windows that frame incredible sunset views. The kitchen provides abundant cabinetry and a walk-in pantry, while the composite deck extends your living space outdoors. The primary suite features a 5-piece ensuite bath and walk-in closet. With new carpet and a new storm door upstairs giving you fresh updates and an impact resistant roof. The fully finished basement is an entertainer's dream with a wet bar, theater room, and covered patio that flows into the backyard. Additional highlights include a 3-car garage fully finished, professional Trimlights, a storage shed, and a premium lot backing to open space. A rare opportunity to enjoy Colorado living with room to personalize and make your own.
Listed by Sorella Real Estate

PROPERTY DETAIL

  • Key Details

    Sold Price $572,5000.4%

    Property Type Single Family Home

    Sub Type Single Family Residence

    Listing Status Sold

    Purchase Type For Sale

    Square Footage 3, 612 sqft

    Price per Sqft $158

    Subdivision West Lee Hills Flg #1

    MLS Listing ID 1960803

    Sold Date 10/16/25

    Bedrooms 4

    Full Baths 3

    HOA Y/N No

    Year Built 2007

    Lot Size 8,276 Sqft

    Acres 0.19

    Property Sub-Type Single Family Residence

  • Location

    State CO

    County Pueblo

    Zoning R-2

  • Rooms

    Basement Finished, Full

  • Building

    Story One

    Sewer Public Sewer

    Water Public

  • Interior

    Interior Features Ceiling Fan(s), Five Piece Bath, Kitchen Island, Open Floorplan, Primary Suite, Walk-In Closet(s)

    Heating Forced Air

    Cooling Central Air

    Flooring Carpet, Tile, Wood

    Appliance Dishwasher, Microwave, Oven, Range, Refrigerator

  • Exterior

    Garage Spaces 3.0

    Fence Partial

    Utilities Available Electricity Connected, Natural Gas Connected

    Waterfront Description Public

    Roof Type Composition

    Porch Deck, Patio

    Private Pool No

  • Schools

    School District Elementary: Pueblo City 60, Middle/Junior: Pueblo City 60, High: Pueblo City 60

  • Others

    Senior Community No

    Tax ID 1-5-09-2-25-028

    Special Listing Condition None Known

CONTACT

Sorella Real Estate
Sorella Real Estate

GET IN TOUCH

Your Full Name
Your Phone Number*
Write Your Message