
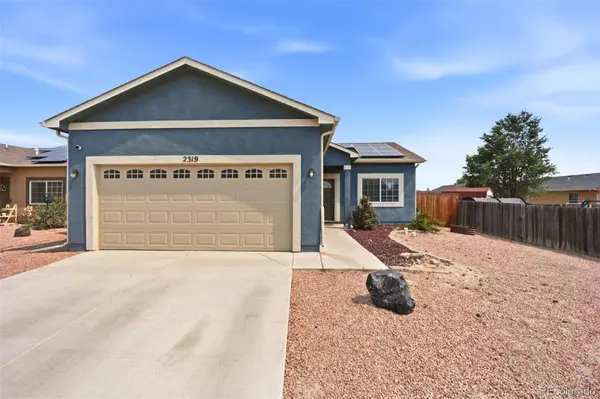
2319 W 18th ST
Pueblo, CO 81003
- 3 Beds
- 1.75 Baths Full Baths: 1
- 1,223 SqFt
- 5,663 Lot Size
- 2019 Year Built
GALLERY
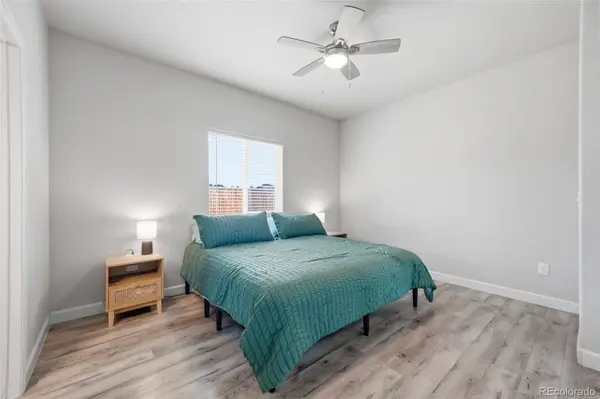
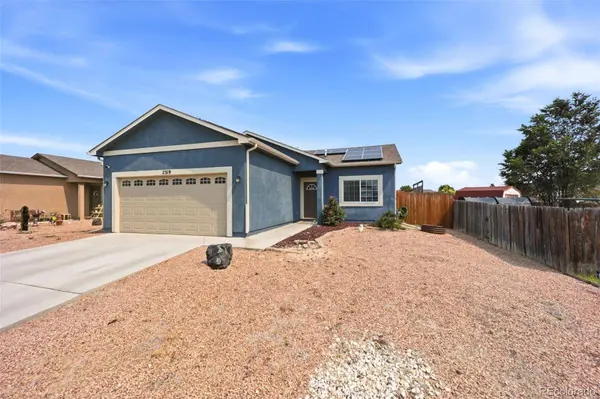
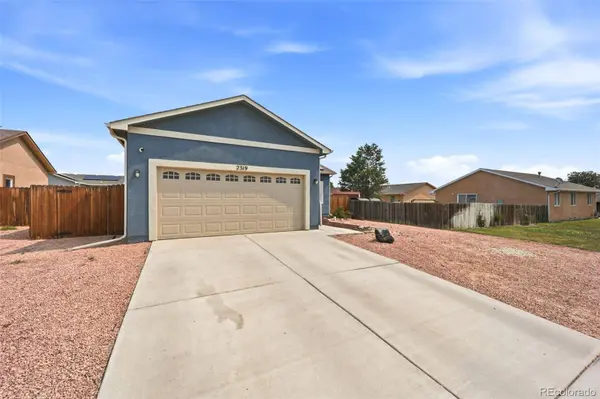
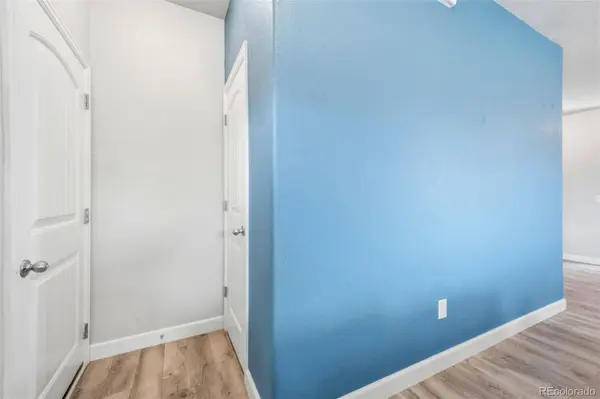
PROPERTY DETAIL
Key Details
Property Type Single Family Home
Sub Type Single Family Residence
Listing Status Active
Purchase Type For Sale
Square Footage 1, 223 sqft
Price per Sqft $261
Subdivision Hyde Park Gardens
MLS Listing ID 8721597
Bedrooms 3
Full Baths 1
Three Quarter Bath 1
HOA Y/N No
Abv Grd Liv Area 1,223
Year Built 2019
Annual Tax Amount $1,605
Tax Year 2025
Lot Size 5,663 Sqft
Acres 0.13
Property Sub-Type Single Family Residence
Source recolorado
Location
State CO
County Pueblo
Zoning R-2
Rooms
Main Level Bedrooms 3
Building
Lot Description Landscaped, Level
Foundation Slab
Sewer Public Sewer
Water Public
Level or Stories One
Structure Type Frame,Stucco
Interior
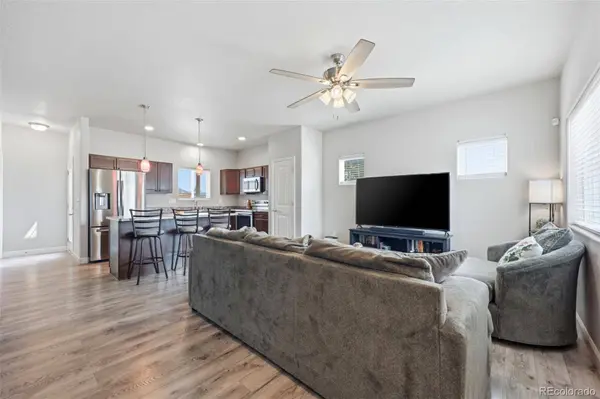
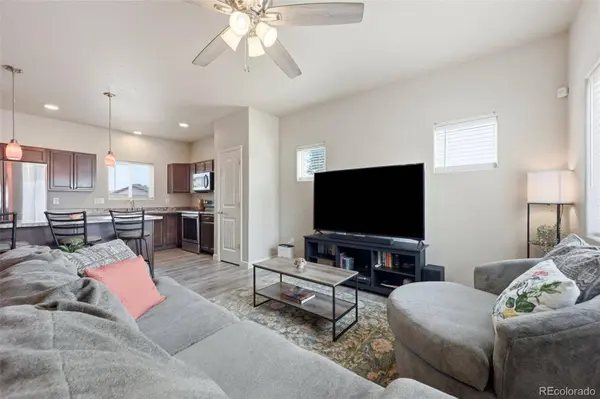
Interior Features Ceiling Fan(s), No Stairs, Open Floorplan, Walk-In Closet(s)
Heating Forced Air, Natural Gas
Cooling Central Air
Flooring Tile, Vinyl
Fireplace Y
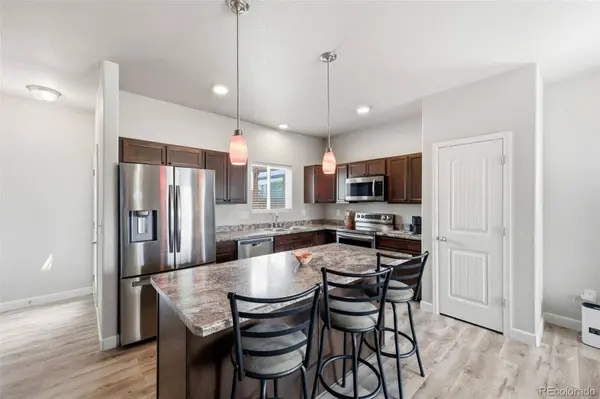
Appliance Dishwasher, Dryer, Microwave, Oven, Range, Refrigerator, Washer
Laundry In Unit
Exterior
Parking Features Concrete
Garage Spaces 2.0
Fence Partial
Utilities Available Electricity Connected, Natural Gas Connected
Roof Type Composition
Total Parking Spaces 2
Garage Yes
Schools
Elementary Schools Irving
Middle Schools Risley International
High Schools Centennial
School District Pueblo City 60
Others
Senior Community No
Ownership Individual
Acceptable Financing Cash, Conventional, FHA, VA Loan
Listing Terms Cash, Conventional, FHA, VA Loan
Special Listing Condition None
SIMILAR HOMES FOR SALE
Check for similar Single Family Homes at price around $319,900 in Pueblo,CO

Active
$200,000
117 W 11th ST, Pueblo, CO 81003
Listed by Keller Williams DTC2 Beds 2 Baths 1,636 SqFt
Active
$270,000
2633 N Grand AVE, Pueblo, CO 81003
Listed by Genesis Realty3 Beds 1.5 Baths 1,632 SqFt
Active
$275,000
2615 Lambert AVE, Pueblo, CO 81003
Listed by Coldwell Banker Realty BK2 Beds 1 Bath 1,092 SqFt
CONTACT
