$ 430,000 $ 449,900 4.4%

465 W Palmer Lake Drive

Pueblo, CO 81007

  • 4 Beds
  • 4 Baths
    Full Baths: 1 Half Baths: 1
  • 3,262 SqFt
  • 0.34 Lot Size
  • 1995 Year Built
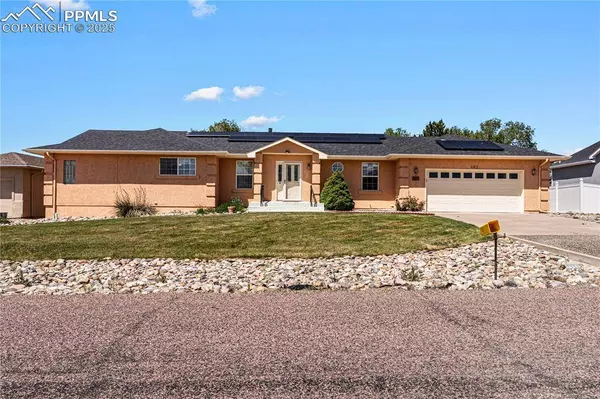
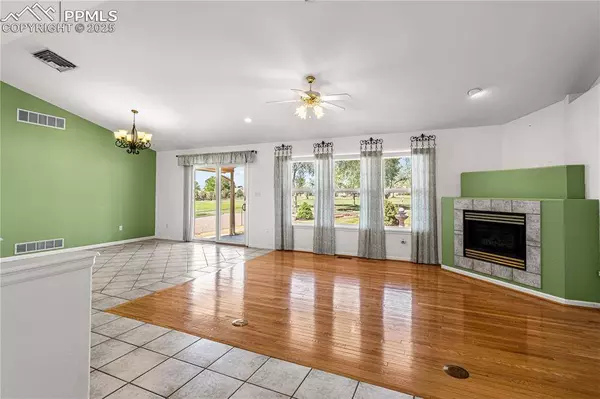
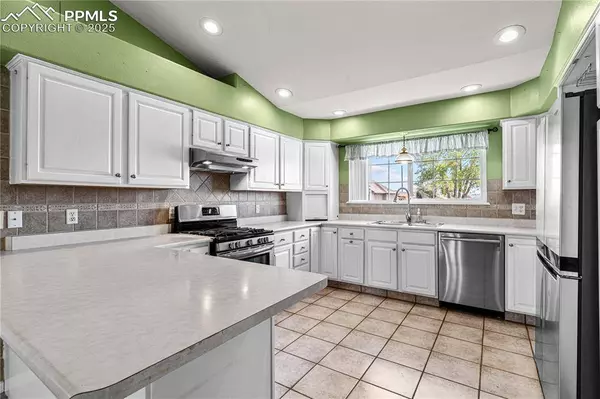
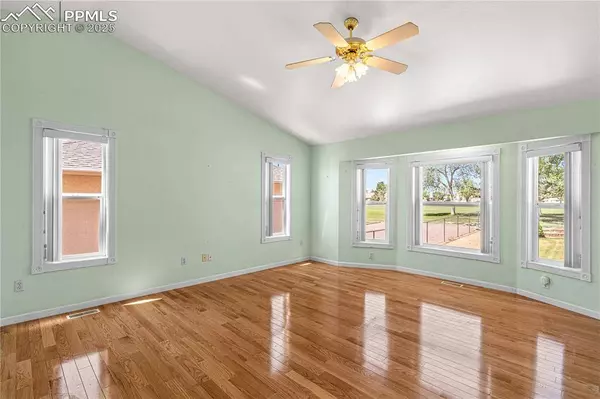
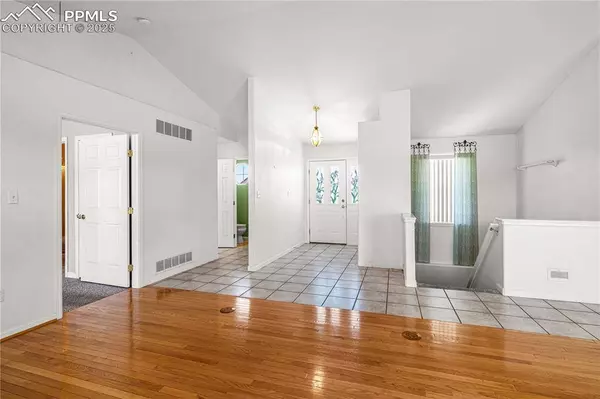
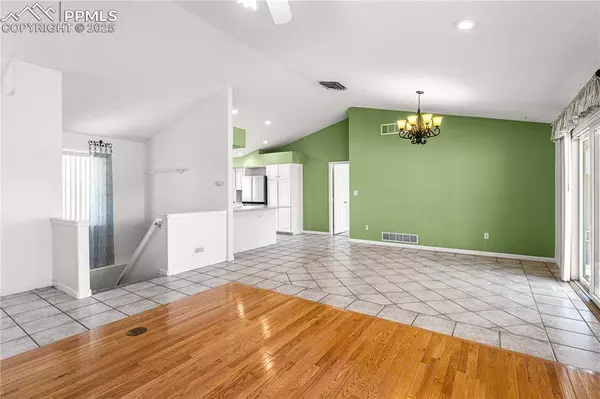
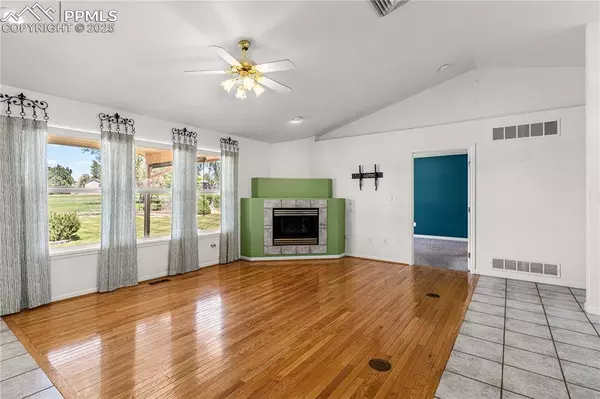
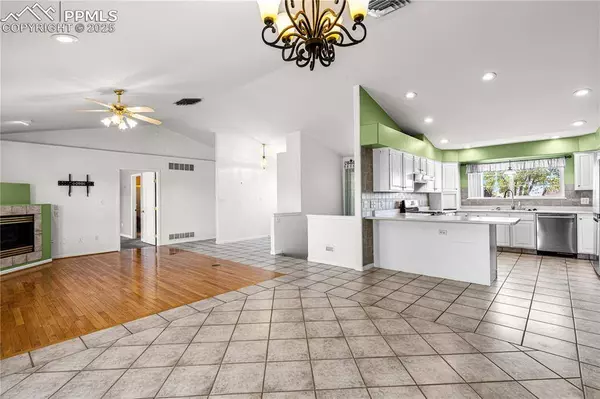
Golf Course Living with great views! Welcome to this well loved home that sits on the 4th hole of Desert Hawk Golf Course in Pueblo West. With a total of 4 bedrooms and 3.5 bathrooms, an oversized 2 car garage and over 3000 sq ft total you will lack for nothing. Upon entering you are greeted by plenty of natural light, vaulted ceilings and an open living room, dining room and kitchen that all flow out to the large covered back patio. Two bedrooms on the main level, each with their own bathroom and an additional half bath for your guests. Main level laundry that include the washer/dryer if you'd like. The kitchen provides plenty of cabinet space and stainless appliances. The primary bedroom is huge, with wood flooring, and ensuite bath with jetted tub, walk-in shower and walk-in closet. The finished basement features a family room with gas fireplace, craft/game area, 2 more bedrooms and a bathroom with walk in shower. Every nook and cranny is available for storage including an almost 400 sq ft storage/utility room. The entire yard is meticulously landscaped and the included solar panels will help with those energy bills.
Listed by Sorella Real Estate LLC , Sold By Keller Williams Performance Realty

PROPERTY DETAIL

  • Key Details

    Sold Price $430,0004.4%

    Property Type Single Family Home

    Sub Type Single Family

    Listing Status Sold

    Purchase Type For Sale

    Square Footage 3, 262 sqft

    Price per Sqft $131

    MLS Listing ID 8223090

    Sold Date 09/04/25

    Bedrooms 4

    Full Baths 1

    Half Baths 1

    Construction Status Existing Home

    HOA Y/N Yes

    Year Built 1995

    Annual Tax Amount $2,009

    Tax Year 2024

    Lot Size 0.344 Acres

    Acres 0.3444

    Property Sub-Type Single Family

    Source Pikes Peak REALTORĀ® Services

    Land Area 3262

  • Location

    State CO

    County Pueblo

  • Rooms

    Basement Full Basement

  • Building

    Lot Description Level

    Sewer Sewer

    Water Assoc/Distr

    Construction Status Existing Home

  • Interior

    Heating Forced Air, Natural Gas

    Cooling Central Air

    Flooring Carpet, Tile, Wood

    Fireplaces Type Basement, Gas, Main Level

    Furnishings Existing Home

    Window Features Vinyl

    Appliance Dishwasher, Dryer, Oven, Range, Refrigerator, Washer

    Laundry Main

  • Exterior

    Parking Features Attached

    Garage Spaces 2.0

    Utilities Available Electricity Connected, Natural Gas Connected

    Roof Type Composite Shingle

    Porch Covered

    Road Frontage Paved

  • Schools

    School District Pueblo-70

  • Others

    Tax ID 0610407015

    Acceptable Financing Cash, Conventional, FHA, VA

    Listing Terms Cash, Conventional, FHA, VA

CONTACT

Sorella Real Estate
Sorella Real Estate

GET IN TOUCH

Your Full Name
Your Phone Number*
Write Your Message