

6278 S Boston CT, Englewood, CO 80111
REQUEST A TOUR If you would like to see this home without being there in person, select the "Virtual Tour" option and your agent will contact you to discuss available opportunities.
In-PersonVirtual Tour
$ 1,189,000
Est. payment | /mo

6 Beds

4 Baths

4,420 SqFt


Save
$ 1,189,000
Est. payment | /mo
Save

6 Beds

4 Baths

4,420 SqFt

Key Details

Property Type Single Family Home

Sub Type Single Family Residence

Listing Status Active

Purchase Type For Sale

Square Footage 4,420 sqft

Price per Sqft $269

Subdivision Brookhollow 2Nd Flg

MLS Listing ID IR1064152

Bedrooms 6

Full Baths 3

Half Baths 1

Condo Fees $209

HOA Fees $209/qua

HOA Y/N Yes

Abv Grd Liv Area 2,901

Year Built 1998

Annual Tax Amount $7,531

Tax Year 2025

Lot Size 6,752 Sqft

Acres 0.16

Property Sub-Type Single Family Residence

Source recolorado

Property Description

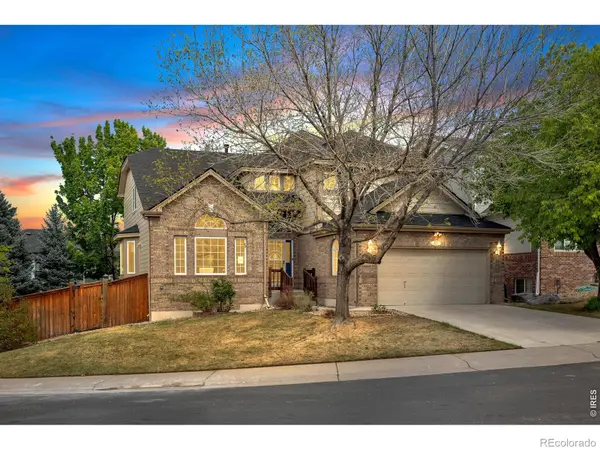
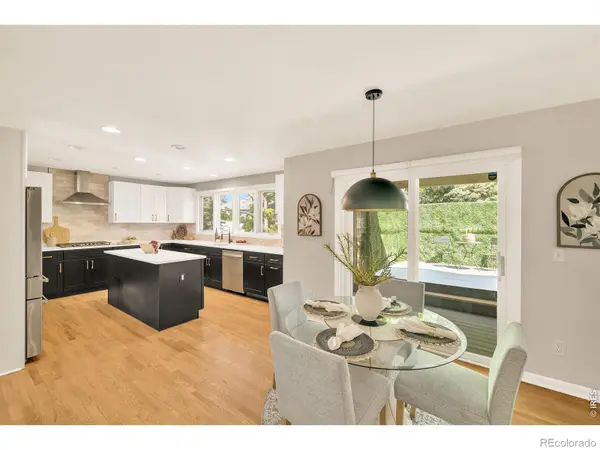
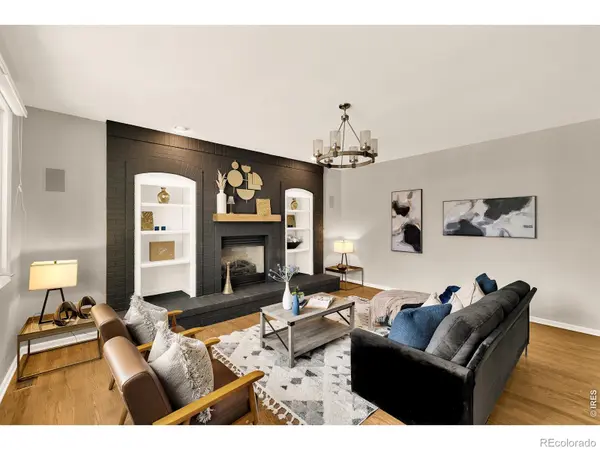
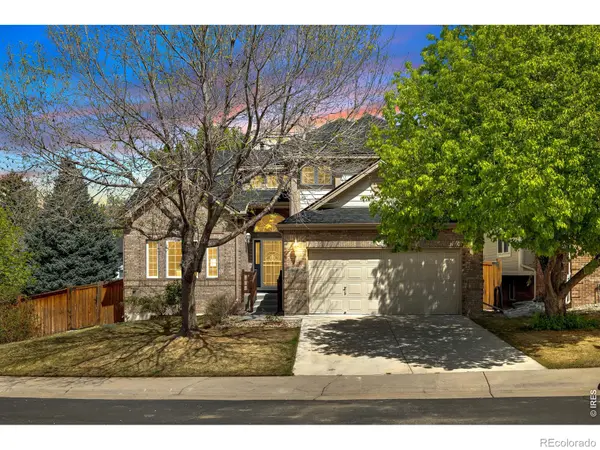
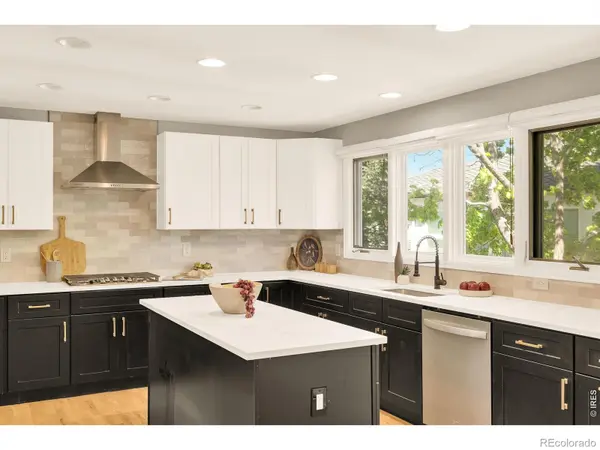
This beautifully designed open-concept residence offers 6 bedrooms, a main-floor office, and a fully finished basement perfect for both relaxing and entertaining. Step inside to a bright and airy main level featuring soaring ceilings in the stunning living and dining rooms, creating an ideal space for gatherings of any kind. The modern kitchen has been thoughtfully updated with stainless steel appliances, new cabinets, countertops, and backsplash. Also on the main floor is a private office that can easily serve as an additional bedroom, and 3/4 remodeled bath. Upstairs, the spacious owner's suite is filled with natural light from gorgeous windows and features a vaulted ceiling and a luxurious 5-piece bath. This level also includes 3 additional large bedrooms and another full bathroom. Downstairs, the expansive garden-level basement is a true showstopper, featuring a large recreation room, a built-in wet bar, and plenty of space for game tables, movie nights, or hosting guests. Outdoor living is just as inviting. The deck enjoys afternoon shade, making it perfect for BBQs, unwinding after a long day, or enjoying movie and game nights with friends and family on the spacious stamped concrete patio. Additional upgrades include new carpeting in the basement, new tile in all bathrooms, new hardwood flooring in the family room and office, and freshly stained and refinished hardwoods throughout the entire main floor. The location is unmatched. Situated in the highly sought-after Cherry Creek School District, this home is surrounded by 5 parks within a mile, located less than a mile from the light rail, and approximately a mile from Fiddler's Green Amphitheatre. This is a rare opportunity to own a thoughtfully renovated home in a prime location. Add this one to your must-see list. Do not miss your chance to own this exceptional property that blends comfortable everyday living with unlimited entertaining possibilities.

Location

State CO

County Arapahoe

Zoning Single

Rooms

Basement Full

Interior

Interior Features Eat-in Kitchen, Five Piece Bath

Heating Forced Air

Cooling Central Air

Flooring Wood

Fireplaces Number 1

Fireplace Y

Appliance Disposal, Dryer, Microwave, Oven, Self Cleaning Oven, Washer

Exterior

Garage Spaces 2.0

Fence Fenced

Utilities Available Electricity Available, Natural Gas Available

Roof Type Composition

Total Parking Spaces 2

Garage Yes

Building

Lot Description Cul-De-Sac, Sprinklers In Front

Water Public

Level or Stories Two

Structure Type Frame

Schools

Elementary Schools Heritage

Middle Schools Campus

High Schools Cherry Creek

School District Cherry Creek 5

Others

Ownership Corporation/Trust

Acceptable Financing 1031 Exchange, Cash, Conventional, VA Loan

Listing Terms 1031 Exchange, Cash, Conventional, VA Loan

REColorado (REColorado MLS)
Listed by Apex Real Estate Solutions

Nearby Locations

Sorella Real Estate

"My job is to find and attract mastery-based agents to the office, protect the culture, and make sure everyone is happy! "

+1(719) 621-4778

admin@sorella.realestate

327 ½ S Union Ave, Pueblo, CO, 81003, USA

GET MORE INFORMATION

Name
Phone*
Message

Go tour this home

6278 S Boston CT