

3423 Pacific Peak DR, Broomfield, CO 80023
3423 Pacific Peak DR, Broomfield, CO 80023,Video Tour
3423 Pacific Peak DR, Broomfield, CO 80023
REQUEST A TOUR If you would like to see this home without being there in person, select the "Virtual Tour" option and your agent will contact you to discuss available opportunities.
In-PersonVirtual Tour
$ 940,000
Est. payment | /mo

4 Beds

4 Baths

4,098 SqFt


$ 940,000
Est. payment | /mo

4 Beds

4 Baths

4,098 SqFt

Open House

Sat Jul 25, 11:00am - 1:00pm

Key Details

Property Type Single Family Home

Sub Type Single Family Residence

Listing Status Active

Purchase Type For Sale

Square Footage 4,098 sqft

Price per Sqft $229

Subdivision Anthem Highlands

MLS Listing ID 5974014

Style Traditional

Bedrooms 4

Full Baths 1

Half Baths 1

Three Quarter Bath 2

Condo Fees $184

HOA Fees $184/mo

HOA Y/N Yes

Abv Grd Liv Area 2,641

Year Built 2018

Annual Tax Amount $8,023

Tax Year 2025

Lot Size 6,669 Sqft

Acres 0.15

Property Sub-Type Single Family Residence

Source recolorado

Property Description

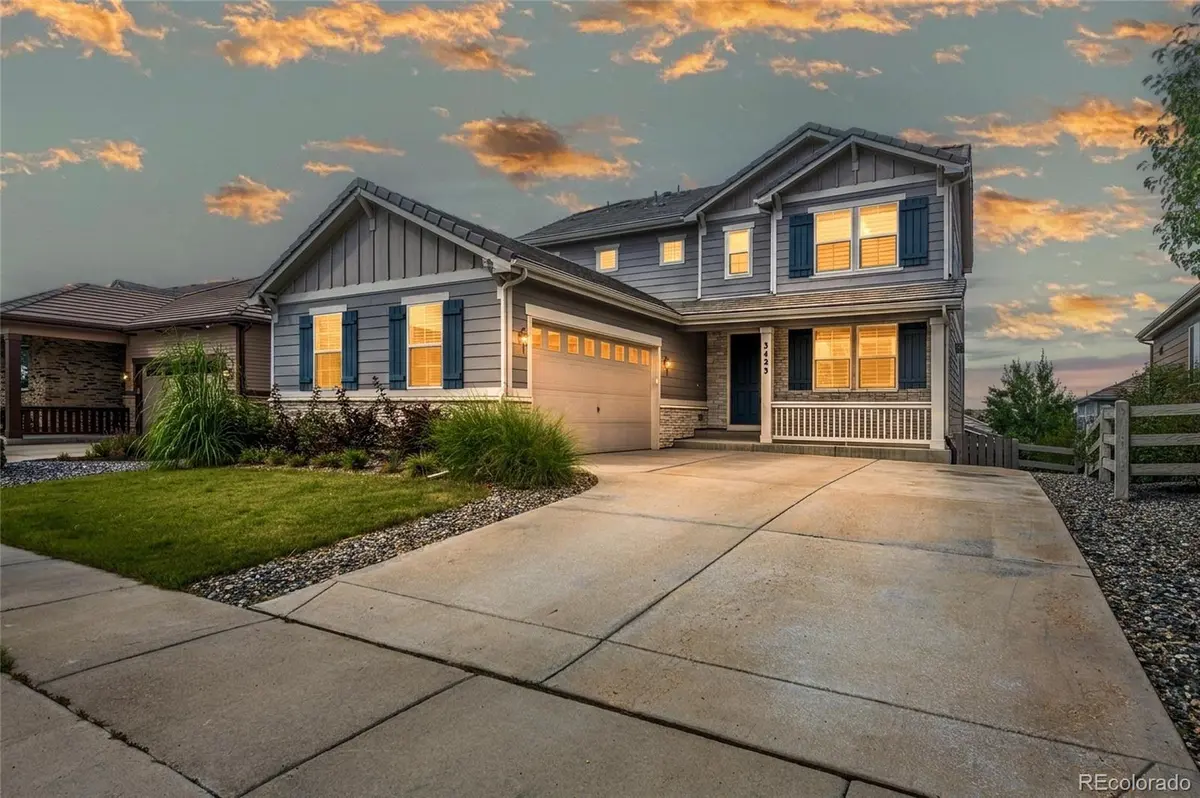
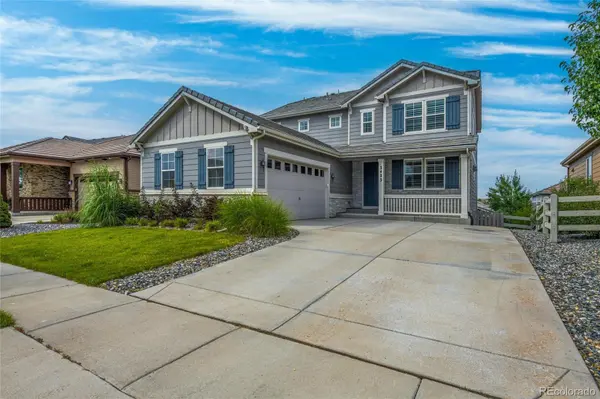
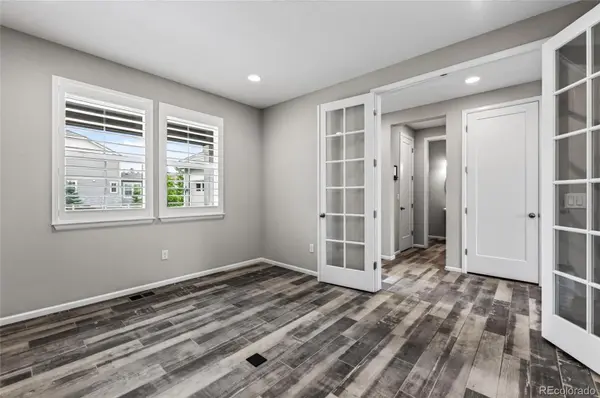
Posh designer upgrades define this stunning home with finished walk-out basement, over-sized 2-car garage. This home features 4 bedrooms/3.5 bathrooms +office, has been meticulously maintained, & is located in the coveted master-planned community of Anthem Highlands between 2 ranch homes & is surrounded by mature trees for added privacy. Over $100,000 in upgrades adorn the open floor plan including chic tile floors throughout the main floor, a lavish gourmet kitchen with SS appliances, quartz counters, soft close drawers/doors, a grand island with seating for 3, double oven, herringbone backsplash & sizeable walk-in pantry. The main floor also boasts a spacious office, the perfect powder bath, laundry room with additional cabinets & mudroom space, a spacious living room with gas fireplace, brick feature wall & shutters. The dining room opens to the back deck overseeing the fully fenced & irrigated backyard with large patio. Upstairs you will find the relaxing primary retreat with walk-in closet & custom built-ins, thoughtful access to the upstairs laundry, & a 4-piece ensuite bath with spa-like shower including rain head, dual sinks, & quartz counters. The second floor also showcases a sizeable loft, 2 spacious secondary bedrooms with ample closet space & cheeky wallpaper accents, a full hallway bath with dual sinks, & Corian countertop. Enjoy the professionally finished basement with open rec room, private bedroom with ample closet space & a 3/4 bath with Corian counter, walk-in shower, & a no maintenance water purification system included. This resort-like community features a 32,000 sq. ft. rec/fitness center with revamped gym (2026), 2 pools, 22 parks, 48 miles of trails, tennis/basketball courts, community events, & is home to 2 of the highest ranked Adams 12 schools-Thunder Vista & PRA. Don't miss this opportunity to own your dream home, schedule your showing today!

Location

State CO

County Broomfield

Zoning PUD

Rooms

Basement Finished, Full, Sump Pump, Walk-Out Access

Interior

Interior Features Ceiling Fan(s), Corian Counters, Entrance Foyer, Kitchen Island, Open Floorplan, Pantry, Primary Suite, Quartz Counters, Smart Thermostat, Smoke Free, Walk-In Closet(s)

Heating Forced Air

Cooling Central Air

Flooring Carpet, Concrete, Tile

Fireplaces Number 1

Fireplaces Type Gas, Living Room

Fireplace Y

Appliance Dishwasher, Disposal, Double Oven, Dryer, Gas Water Heater, Range Hood, Sump Pump, Washer, Water Purifier

Laundry Sink

Exterior

Exterior Feature Private Yard, Rain Gutters

Parking Features Concrete

Garage Spaces 2.0

Fence Full

Utilities Available Cable Available, Electricity Connected, Internet Access (Wired), Natural Gas Connected

Roof Type Concrete

Total Parking Spaces 2

Garage Yes

Building

Lot Description Irrigated, Landscaped, Level, Sprinklers In Front, Sprinklers In Rear

Foundation Concrete Perimeter

Sewer Public Sewer

Water Public

Level or Stories Two

Structure Type Frame

Schools

Elementary Schools Thunder Vista

Middle Schools Thunder Vista

High Schools Legacy

School District Adams 12 5 Star Schl

Others

Senior Community No

Ownership Individual

Acceptable Financing Cash, Conventional, FHA, VA Loan

Listing Terms Cash, Conventional, FHA, VA Loan

Special Listing Condition None

Pets Allowed Cats OK, Dogs OK, Number Limit

Virtual Tour https://my.matterport.com/show/?m=kve8eiSTWpG&play=1

REColorado (REColorado MLS)
Listed by Resident Realty North Metro LLC

Nearby Locations

Sorella Real Estate

"My job is to find and attract mastery-based agents to the office, protect the culture, and make sure everyone is happy! "

+1(719) 621-4778

admin@sorella.realestate

327 ½ S Union Ave, Pueblo, CO, 81003, USA

GET MORE INFORMATION

Name
Phone*
Message

Go tour this home

3423 Pacific Peak DR