



4 Beds
3 Baths
6,660 SqFt
4 Beds
3 Baths
6,660 SqFt
Open House
Sat Sep 05, 11:00am - 1:00pm
Sat Sep 05, 12:00pm - 2:00pm
Key Details
Property Type Single Family Home
Sub Type Single Family Residence
Listing Status Active
Purchase Type For Sale
Square Footage 6,660 sqft
Price per Sqft $140
Subdivision Highlands Ranch
MLS Listing ID 3916710
Bedrooms 4
Full Baths 3
HOA Fees $174/qua
HOA Y/N Yes
Abv Grd Liv Area 4,450
Year Built 1998
Annual Tax Amount $7,141
Tax Year 2025
Lot Size 0.271 Acres
Acres 0.27
Property Sub-Type Single Family Residence
Source recolorado
Property Description
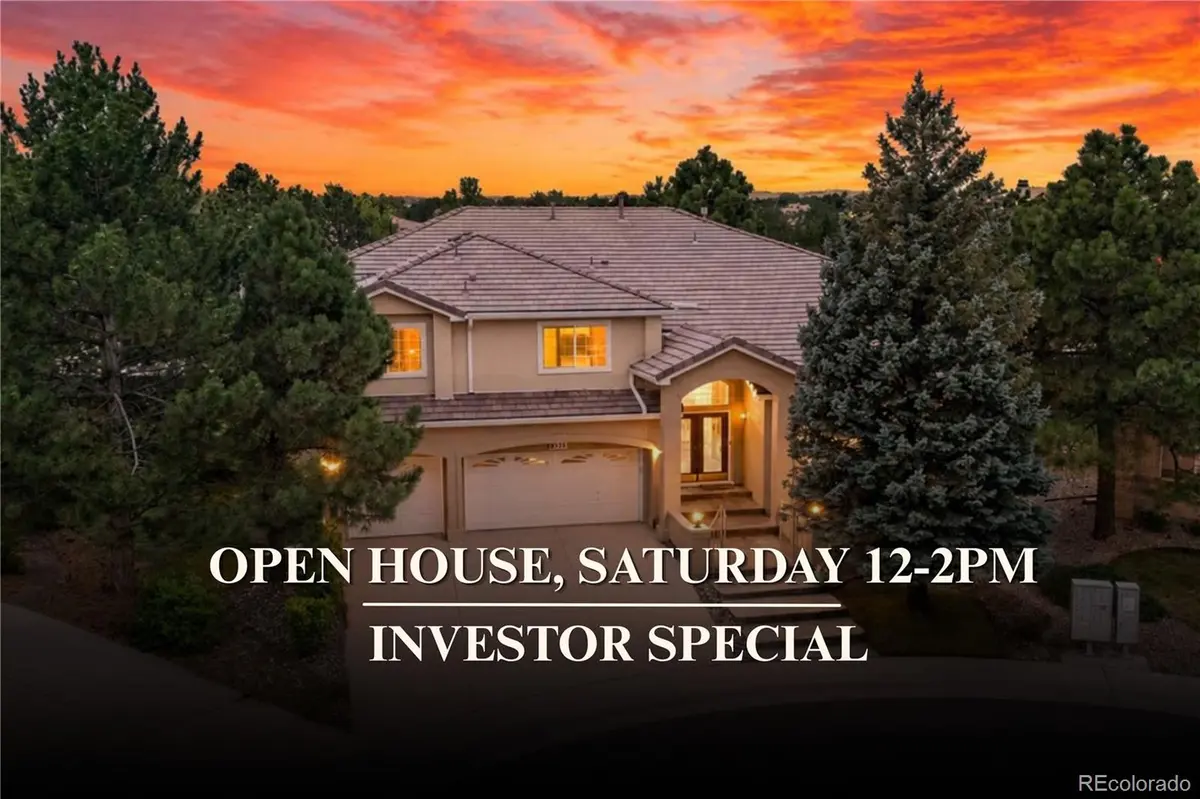
Rare chance to acquire an expansive 6,660 sq ft former model home on a quiet cul-de-sac in Highlands Ranch with significant upside. Offered at $935,000, this property is an attractive play for investors, cash buyers, and value-add buyers seeking substantial equity. With the right renovation and modernization, it is positioned for an estimated after-renovation value of $1,050,000-$1,100,000.
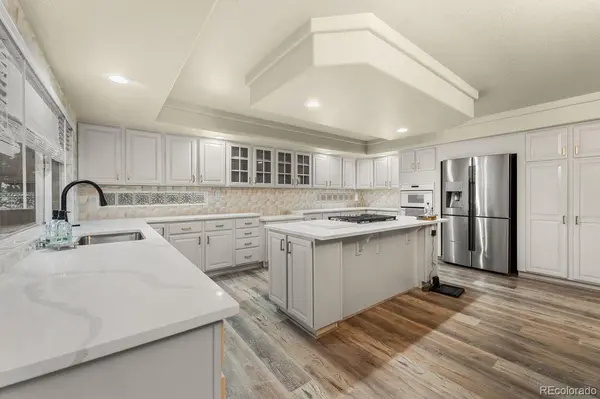
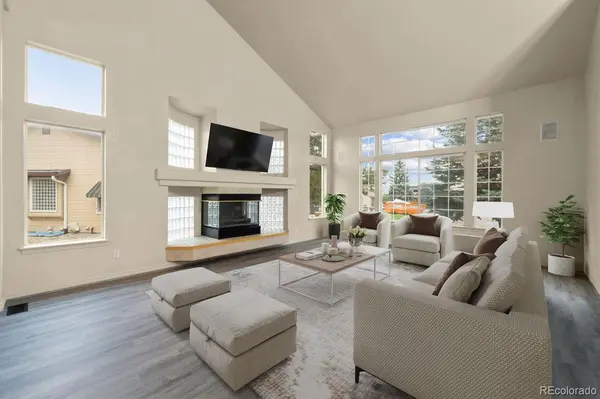
The home features a 3-car garage, vaulted ceilings, oversized kitchen with large center island and abundant cabinetry, wet bar, two fireplaces, private office, and an oversized laundry/mudroom. The spacious primary retreat includes two oversized walk-in closets, a gas fireplace, and a five-piece bath with dual vanities and a jetted soaking tub.
The 2,220+ sq ft unfinished basement provides substantial value-add potential for future bedrooms, bathrooms, home theater, gym, recreation area, or additional living space, subject to approvals and permitting.
Outside, the property offers a large cul-de-sac lot, mature trees, privacy, and multiple access points. Expansive square footage, a desirable location, basement potential, and renovation upside make this an excellent fit for an investor, remodeler, house hacker, or owner-occupant looking to create equity.
Located within the Douglas County School District with convenient access to C-470, parks, trails, open space, shopping, dining, and the amenities Highlands Ranch is known for.
Seller is motivated and will consider strong offers. Bring your investors, cash buyers, and renovation specialists - a unique chance to purchase a large Highlands Ranch property below its potential renovated value and unlock significant upside.
6,660 TOTAL SQ FT | 3-CAR GARAGE | 2,220+ SQ FT BASEMENT | CUL-DE-SAC | FORMER MODEL HOME | VALUE-ADD | INVESTMENT PROPERTY | CASH BUYER OPPORTUNITY | MOTIVATED SELLER | RENOVATION POTENTIAL | EQUITY UPSIDE | HIGHLANDS RANCH
Location
State CO
County Douglas
Zoning PDU
Rooms
Basement Partial
Interior
Heating Forced Air
Cooling Central Air
Fireplaces Number 1
Fireplace Y
Appliance Dishwasher, Microwave, Range, Refrigerator
Exterior
Garage Spaces 3.0
Roof Type Composition
Total Parking Spaces 3
Garage Yes
Building
Sewer Public Sewer
Level or Stories Two
Structure Type Frame
Schools
Elementary Schools Fox Creek
Middle Schools Cresthill
High Schools Highlands Ranch
School District Douglas Re-1
Others
Senior Community No
Ownership Individual
Acceptable Financing Cash, Conventional, FHA, VA Loan
Listing Terms Cash, Conventional, FHA, VA Loan
Special Listing Condition None

6455 S. Yosemite St., Suite 500 Greenwood Village, CO 80111 USA
Nearby Locations
"My job is to find and attract mastery-based agents to the office, protect the culture, and make sure everyone is happy! "