
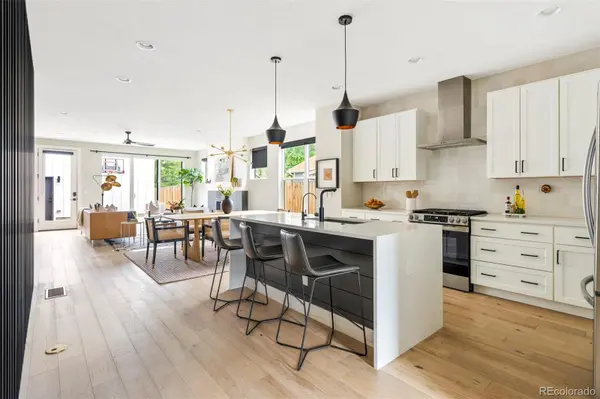

2702 S Bannock ST, Englewood, CO 80110
REQUEST A TOUR If you would like to see this home without being there in person, select the "Virtual Tour" option and your agent will contact you to discuss available opportunities.
In-PersonVirtual Tour
$ 940,000
Est. payment | /mo

4 Beds

3 Baths

2,972 SqFt


Save
$ 940,000
Est. payment | /mo
Save

4 Beds

3 Baths

2,972 SqFt

Key Details

Property Type Townhouse

Sub Type Townhouse

Listing Status Active

Purchase Type For Sale

Square Footage 2,972 sqft

Price per Sqft $316

Subdivision South Broadway

MLS Listing ID 7191582

Style Contemporary

Bedrooms 4

Full Baths 1

Half Baths 1

Three Quarter Bath 2

HOA Y/N No

Abv Grd Liv Area 1,956

Year Built 2021

Annual Tax Amount $4,912

Tax Year 2025

Lot Size 3,136 Sqft

Acres 0.07

Property Sub-Type Townhouse

Source recolorado

Property Description

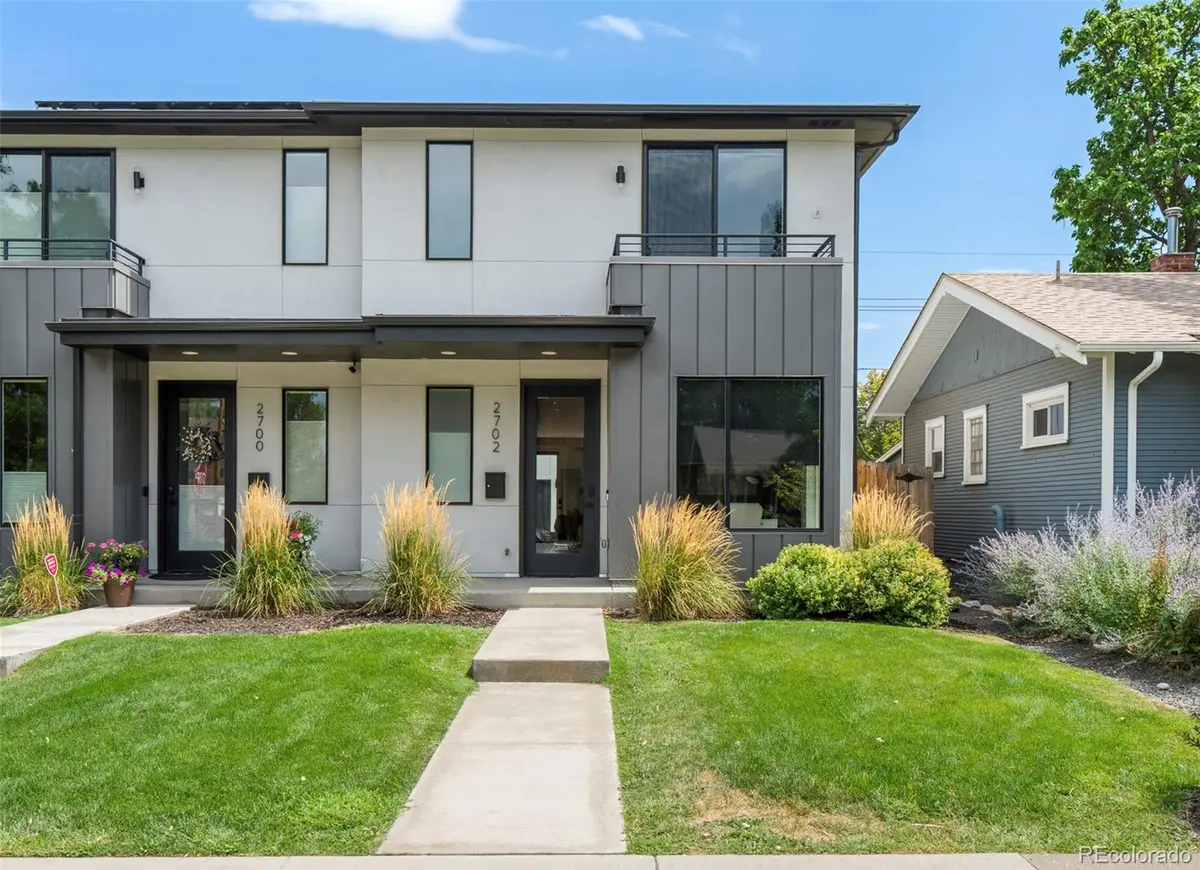
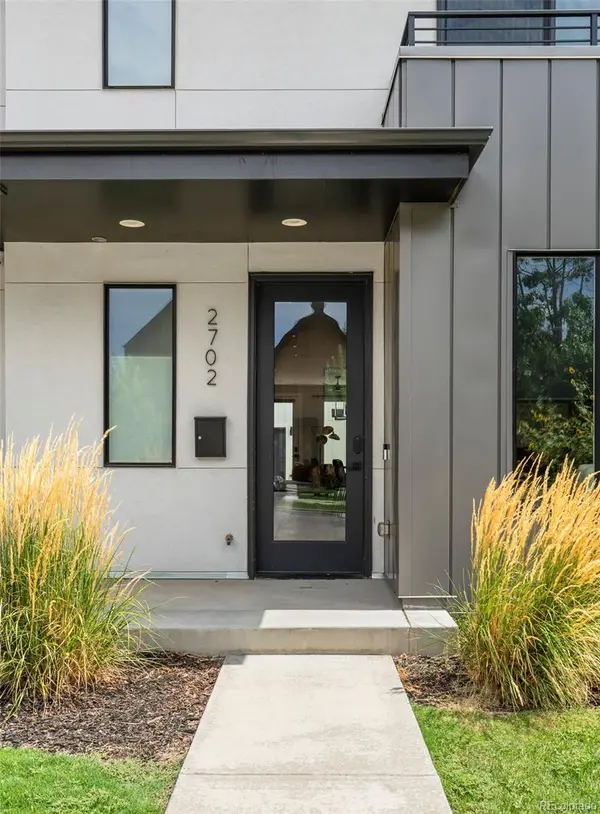
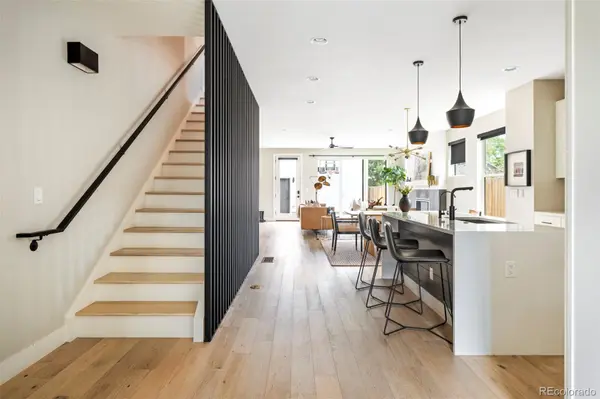
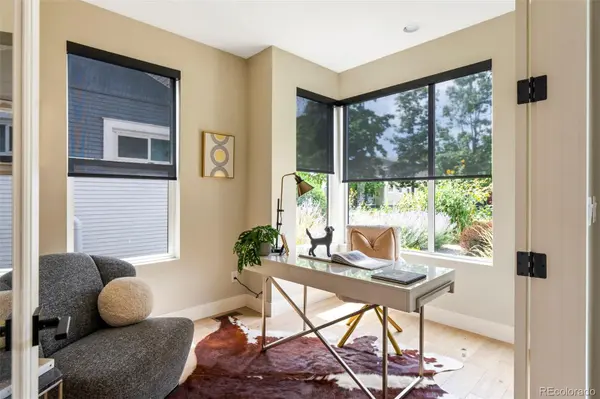
Designed for modern living with an emphasis on light, space and seamless indoor-outdoor connection, this sophisticated residence pairs contemporary architecture with an exceptionally functional floor plan in the heart of Englewood. The main level centers around an open-concept kitchen, dining and living space, where generous windows and a clean, contemporary aesthetic create an inviting backdrop for both everyday living and entertaining. Upstairs, the primary suite is a true retreat with a spacious walk-in closet, en-suite bath and private balcony. Two additional bedrooms, a full bath and conveniently located laundry complete the upper level. The fully finished lower level expands the home's versatility with a fourth bedroom, bathroom, generous recreation or family room and wet bar—ideal for guests, a home office, media space or extended living. Just moments from South Broadway's restaurants, coffee shops, boutiques and neighborhood favorites, this is a thoughtfully designed home offers contemporary comfort, generous space and an exceptional connection to everything that makes the area so compelling.

Location

State CO

County Arapahoe

Rooms

Basement Finished, Full

Interior

Interior Features Ceiling Fan(s), Eat-in Kitchen, Kitchen Island, Open Floorplan, Primary Suite, Walk-In Closet(s), Wet Bar

Heating Forced Air

Cooling Central Air

Flooring Carpet, Tile, Wood

Fireplaces Number 1

Fireplaces Type Family Room, Gas

Fireplace Y

Appliance Bar Fridge, Dishwasher, Dryer, Microwave, Range, Range Hood, Refrigerator, Washer

Laundry In Unit

Exterior

Exterior Feature Balcony, Lighting, Private Yard, Rain Gutters

Garage Spaces 2.0

Fence Full

Utilities Available Electricity Connected, Internet Access (Wired), Natural Gas Connected, Phone Available

Roof Type Composition

Total Parking Spaces 2

Garage No

Building

Sewer Public Sewer

Water Public

Level or Stories Two

Structure Type Metal Siding,Stucco

Schools

Elementary Schools Bishop

Middle Schools Englewood

High Schools Englewood

School District Englewood 1

Others

Senior Community No

Ownership Individual

Acceptable Financing Cash, Conventional

Listing Terms Cash, Conventional

Special Listing Condition None

REColorado (REColorado MLS)
Listed by Milehimodern

Nearby Locations

Sorella Real Estate

"My job is to find and attract mastery-based agents to the office, protect the culture, and make sure everyone is happy! "

+1(719) 621-4778

admin@sorella.realestate

327 ½ S Union Ave, Pueblo, CO, 81003, USA

GET MORE INFORMATION

Name
Phone*
Message

Go tour this home

2702 S Bannock ST