

$1,200,000
$1,250,000
4.0%For more information regarding the value of a property, please contact us for a free consultation.
4 Beds
3.25 Baths
4,646 SqFt
SOLD DATE : 02/27/2026
Key Details
Sold Price $1,200,000
Property Type Single Family Home
Sub Type Single Family Residence
Listing Status Sold
Purchase Type For Sale
Square Footage 4,646 sqft
Price per Sqft $258
Subdivision Meadow Farms
MLS Listing ID 4767790
Sold Date 02/27/26
Bedrooms 4
Full Baths 2
Half Baths 1
Three Quarter Bath 1
HOA Fees $45/ann
HOA Y/N Yes
Abv Grd Liv Area 2,694
Year Built 2021
Annual Tax Amount $9,962
Tax Year 2024
Lot Size 1.620 Acres
Acres 1.62
Property Sub-Type Single Family Residence
Source recolorado
Property Description
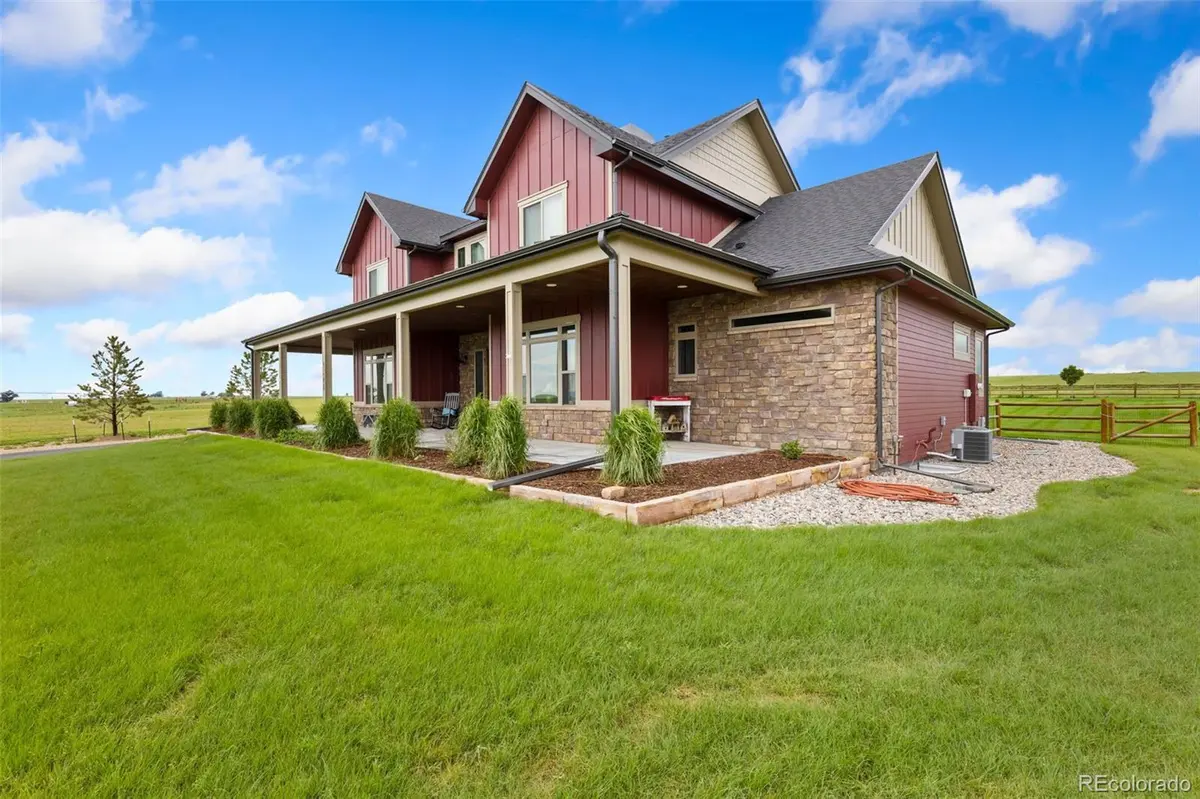
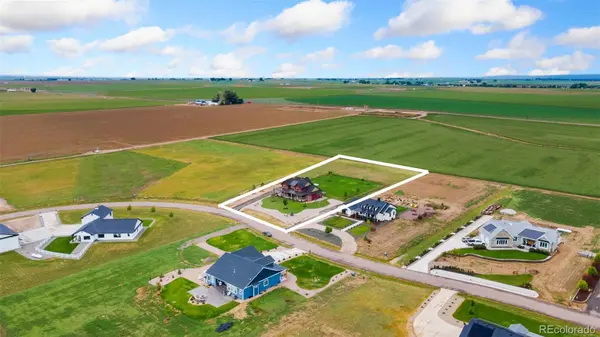
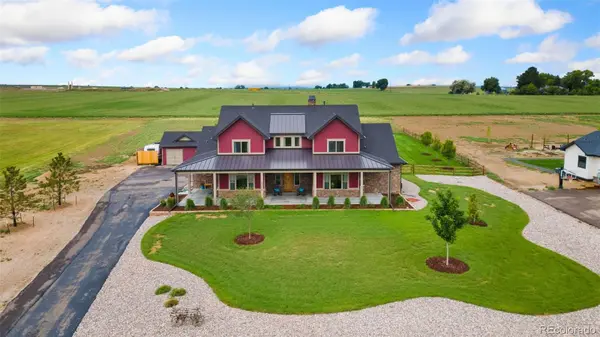
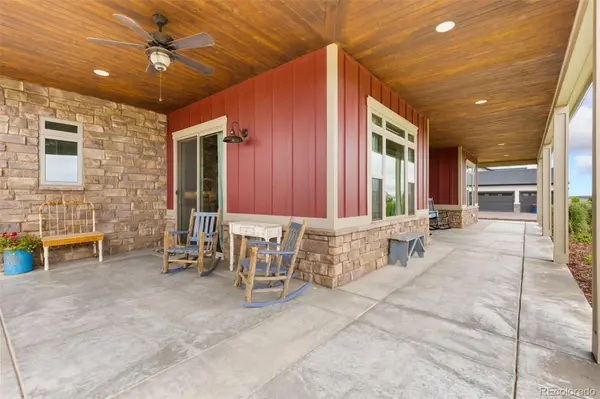
Set on 1.62 fully fenced acres in the sought-after Meadow Farms equestrian community—complete with its own riding loop—this modern farmhouse blends elevated design with everyday livability. From the wraparound front porch with a stained wood ceiling to the thoughtfully layered interiors, every detail feels intentional and inviting.
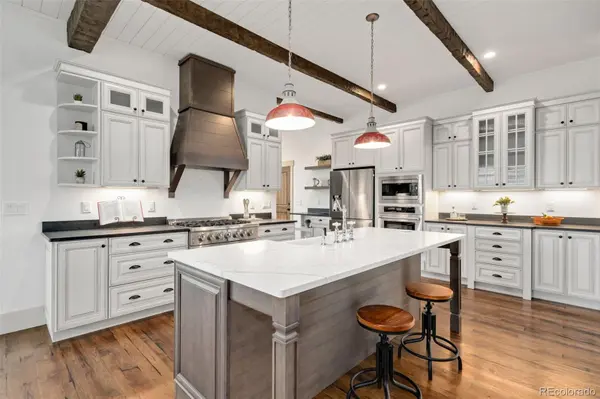
Inside, soaring shiplap ceilings, rich hickory floors, and warm wood beams frame the open living space, anchored by a gas fireplace with full-height stone and herringbone surround. The chef-inspired kitchen is designed for gathering, featuring a Thor six-burner gas range, apron-front sink, soft-close cabinetry, and a beautiful mix of soapstone and quartz countertops. A dedicated coffee bar, custom lighting, and imported vanities add character and polish throughout.
The main-floor primary suite offers a true retreat with a stained wood ceiling, patio access, mountain views, and a spa-inspired en suite complete with a copper soaking tub, rain shower, dual sinks, and custom walk-in closet. Upstairs, two spacious bedrooms share a full bath, while a vaulted loft provides flexible space for work or play. The finished basement adds a conforming bedroom, ¾ bath, and generous storage.
Outside, over $100K in professional landscaping creates a private outdoor escape with a covered patio, firepit area, shed, and hot tub pad. An oversized three-car garage, dual HVAC systems, and thoughtful mechanical upgrades round out this exceptional property—offering rustic soul, refined design, and room to breathe in one of Northern Colorado's premier acreage communities.
Location
State CO
County Weld
Zoning RES
Rooms
Basement Full
Main Level Bedrooms 1
Interior
Interior Features Breakfast Bar, Ceiling Fan(s), Eat-in Kitchen, High Ceilings, High Speed Internet, Kitchen Island, Pantry, Quartz Counters, Vaulted Ceiling(s), Walk-In Closet(s)
Heating Forced Air
Cooling Central Air
Flooring Carpet, Tile, Wood
Fireplaces Number 1
Fireplaces Type Family Room, Gas
Fireplace Y
Appliance Dishwasher, Disposal, Microwave, Oven, Range, Refrigerator
Exterior
Exterior Feature Private Yard
Garage Spaces 3.0
Fence Full
Utilities Available Cable Available, Electricity Connected, Internet Access (Wired), Propane
View Mountain(s)
Roof Type Composition,Metal
Total Parking Spaces 3
Garage Yes
Building
Sewer Septic Tank
Water Public
Level or Stories Two
Structure Type Frame,Stone
Schools
Elementary Schools Milliken
Middle Schools Milliken
High Schools Roosevelt
School District Johnstown-Milliken Re-5J
Others
Senior Community No
Ownership Individual
Acceptable Financing Cash, Conventional, VA Loan
Listing Terms Cash, Conventional, VA Loan
Special Listing Condition None
Read Less Info
Want to know what your home might be worth? Contact us for a FREE valuation!

Our team is ready to help you sell your home for the highest possible price ASAP

© 2026 METROLIST, INC., DBA RECOLORADO® – All Rights Reserved
6455 S. Yosemite St., Suite 500 Greenwood Village, CO 80111 USA
Bought with Group Harmony
Nearby Locations
"My job is to find and attract mastery-based agents to the office, protect the culture, and make sure everyone is happy! "