

$537,500
$544,000
1.2%For more information regarding the value of a property, please contact us for a free consultation.
4 Beds
3 Baths
2,544 SqFt
SOLD DATE : 05/26/2026
Key Details
Sold Price $537,500
Property Type Single Family Home
Sub Type Single Family Residence
Listing Status Sold
Purchase Type For Sale
Square Footage 2,544 sqft
Price per Sqft $211
Subdivision Hidden Valley Farm 2Nd Fg
MLS Listing ID IR1053137
Sold Date 05/26/26
Bedrooms 4
Full Baths 3
HOA Y/N No
Abv Grd Liv Area 1,272
Year Built 2015
Annual Tax Amount $4,900
Tax Year 2025
Lot Size 7,506 Sqft
Acres 0.17
Property Sub-Type Single Family Residence
Source recolorado
Property Description
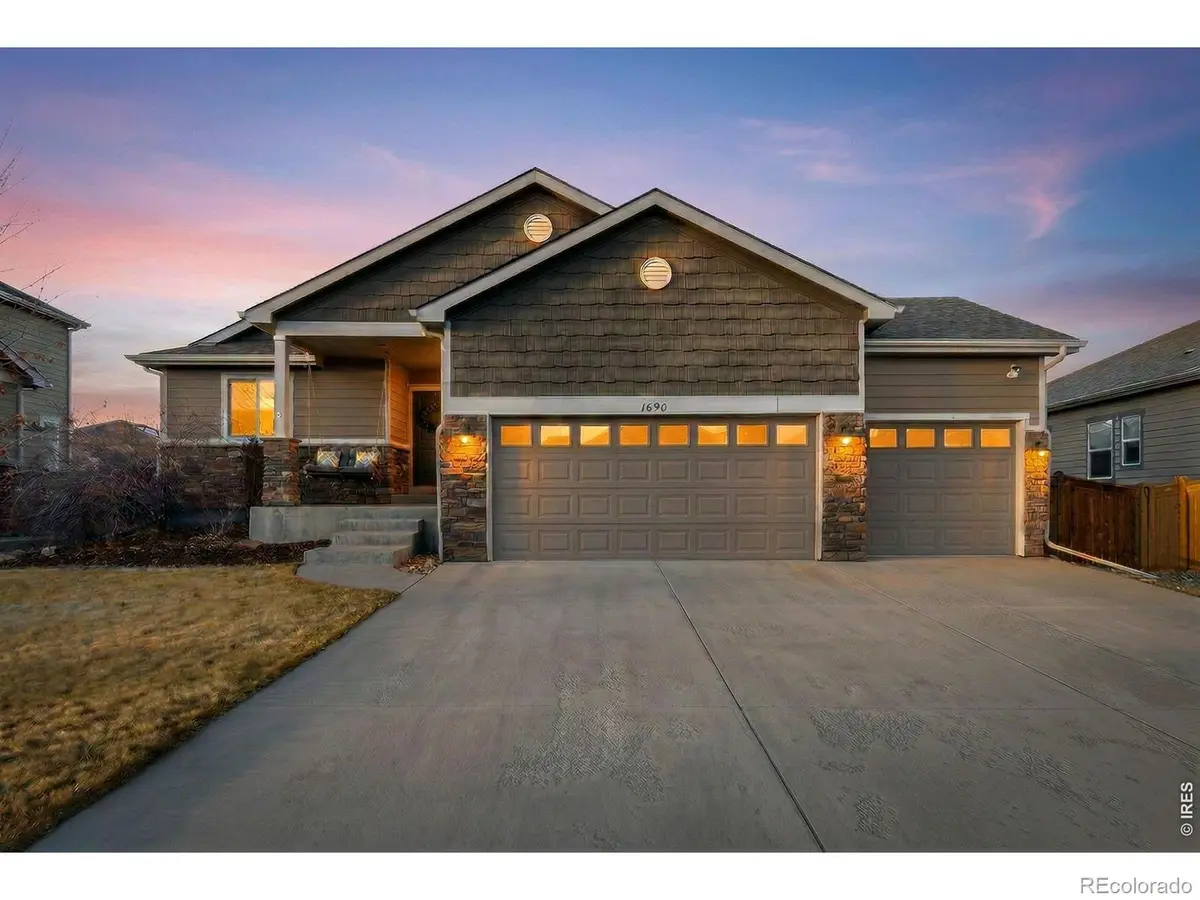
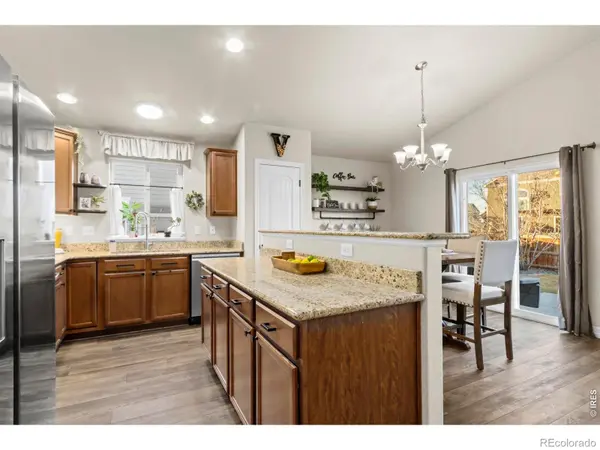
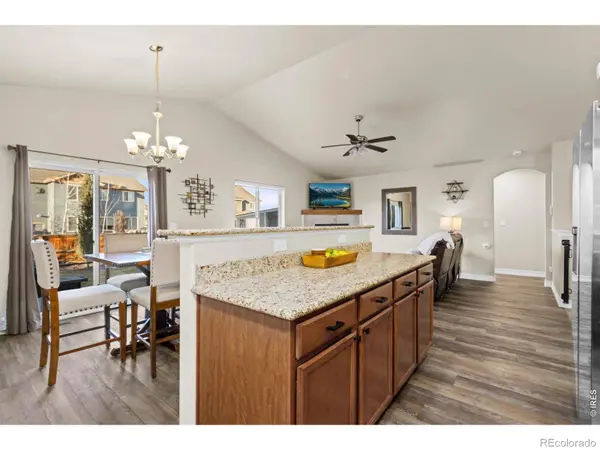
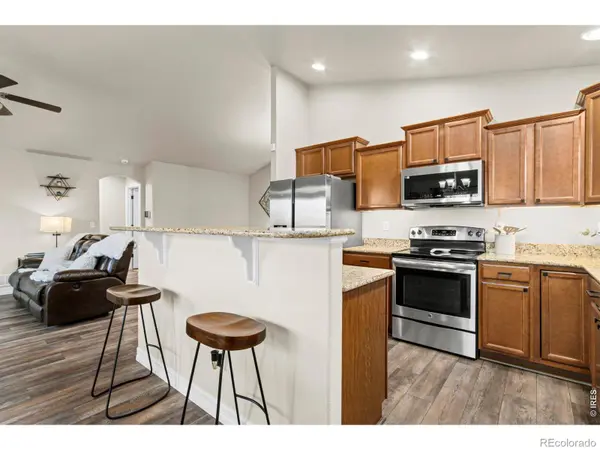
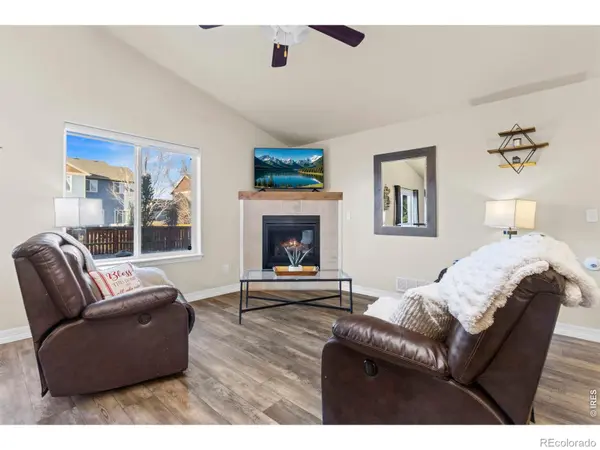
Priced below appraised value! Welcome home to comfort, quality, and instant equity in the heart of Hidden Valley Farm in Severance. This beautifully cared-for 4-bedroom, 3-bath residence offers 2,544 square feet of thoughtfully designed living space - blending modern upgrades with a warm, welcoming feel. From the moment you step inside, you'll notice the rich, new engineered hardwood floors and the inviting glow of the cozy fireplace. The open, flowing layout allows everyone to stay connected, whether you're preparing dinner in the kitchen with brand-new stainless steel appliances or hosting friends and family nearby. With two bedrooms upstairs and two downstairs, the home offers comfort and flexibility for every stage of life. The main-level primary suite is a peaceful retreat, complete with a 5-piece ensuite bath and beautiful built-ins in the walk-in closet. Downstairs, both bedrooms also feature their own walk-in closets, providing generous space. Step outside to your expanded concrete patio already equipped with hot tub pre-wiring and a dedicated pad ready for relaxing nights under the Colorado sky. Don't miss the 3-car garage with an EV charger, epoxy floors, and custom cabinetry for modern functionality and the convenient south-facing driveway for easier winters. Located just a few blocks from Severance Middle School and Severance High School, and perfectly positioned on the edge of Windsor for quick access to downtown, Windsor Lake, and Eastman Park, this location offers both small-town charm and everyday convenience - all with no HOA. This is more than a house, it's a place to truly feel at home. Book your showing today!
Location
State CO
County Weld
Zoning RES
Rooms
Main Level Bedrooms 2
Interior
Interior Features Eat-in Kitchen, Five Piece Bath, Kitchen Island, Open Floorplan, Pantry, Vaulted Ceiling(s), Walk-In Closet(s)
Heating Forced Air
Cooling Central Air
Fireplaces Type Gas
Equipment Satellite Dish
Fireplace N
Appliance Dishwasher, Disposal, Dryer, Microwave, Oven, Refrigerator, Washer
Laundry In Unit
Exterior
Garage Spaces 3.0
Utilities Available Cable Available, Electricity Available, Internet Access (Wired), Natural Gas Available
Roof Type Composition
Total Parking Spaces 3
Garage Yes
Building
Lot Description Sprinklers In Front
Sewer Public Sewer
Water Public
Level or Stories One
Structure Type Frame
Schools
Elementary Schools Other
Middle Schools Severance
High Schools Severance
School District Weld Re-4
Others
Ownership Individual
Acceptable Financing Cash, Conventional, FHA, VA Loan
Listing Terms Cash, Conventional, FHA, VA Loan
Read Less Info
Want to know what your home might be worth? Contact us for a FREE valuation!

Our team is ready to help you sell your home for the highest possible price ASAP

© 2026 METROLIST, INC., DBA RECOLORADO® – All Rights Reserved
6455 S. Yosemite St., Suite 500 Greenwood Village, CO 80111 USA
Bought with P23 Realty LLC
Nearby Locations
"My job is to find and attract mastery-based agents to the office, protect the culture, and make sure everyone is happy! "