


$381,000
$379,900
0.3%For more information regarding the value of a property, please contact us for a free consultation.
5 Beds
2.5 Baths
3,290 SqFt
SOLD DATE : 05/29/2026
Key Details
Sold Price $381,000
Property Type Single Family Home
Sub Type Single Family Residence
Listing Status Sold
Purchase Type For Sale
Square Footage 3,290 sqft
Price per Sqft $115
Subdivision Starlite Hills 4Th
MLS Listing ID 1981643
Sold Date 05/29/26
Bedrooms 5
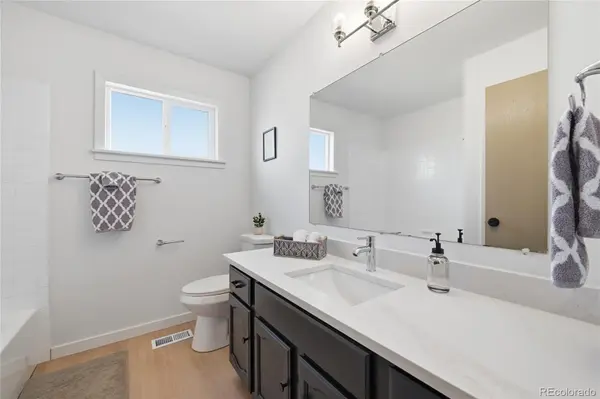
Full Baths 1
Three Quarter Bath 2
HOA Y/N No
Abv Grd Liv Area 1,810
Year Built 1979
Annual Tax Amount $1,782
Tax Year 2025
Lot Size 9,148 Sqft
Acres 0.21
Property Sub-Type Single Family Residence
Source recolorado
Property Description
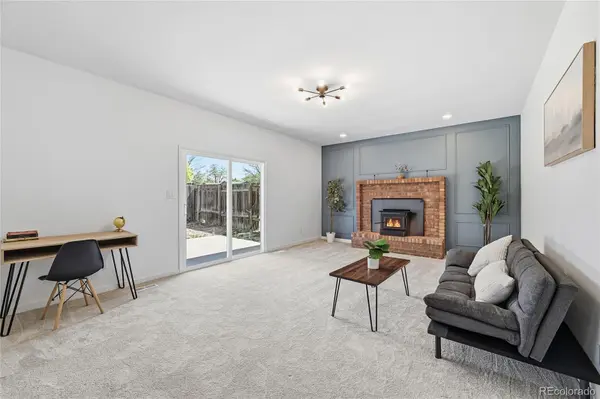
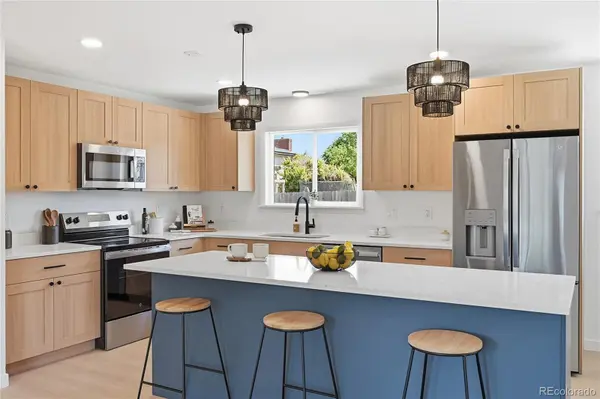
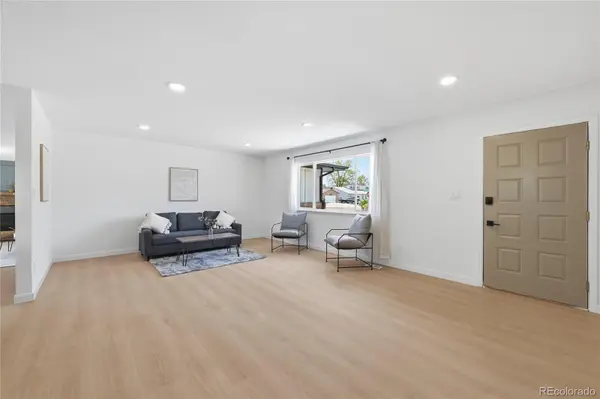
Welcome to 218 Starlite—where clean design, thoughtful updates, and everyday functionality come together on a desirable corner lot. At the heart of the home, the fully remodeled kitchen sets the tone with warm wood tone cabinetry, sleek countertops, new appliances, and an oversized island designed for gathering. The open flow into the living space creates a natural connection—perfect for both entertaining and daily life—while the fireplace feature wall adds a layer of character you don't often find in renovated homes. With five bedrooms and three bathrooms, the layout offers flexibility for growing households, guests, or work-from-home needs. Fresh flooring and new carpet throughout give the entire home a cohesive, move-in ready feel. Beyond the cosmetic updates, some major improvements have already been handled, including a new roof and sewer line, along with a newer furnace and water heater—providing peace of mind from day one. Outside, the xeriscaped front yard offers clean curb appeal with minimal maintenance, complementing the home's overall ease of living. Stylish, functional, and fully updated—this is a home that truly feels ready for what's next.
Location
State CO
County Pueblo
Zoning R-2
Rooms
Basement Finished
Main Level Bedrooms 3
Interior
Interior Features Kitchen Island, Solid Surface Counters
Heating Forced Air, Natural Gas
Cooling Central Air
Flooring Carpet, Vinyl
Fireplaces Number 1
Fireplaces Type Living Room, Wood Burning
Fireplace Y
Appliance Dishwasher, Microwave, Oven, Range, Refrigerator
Laundry In Unit
Exterior
Parking Features Concrete
Garage Spaces 2.0
Fence Partial
Utilities Available Electricity Connected, Natural Gas Connected
Roof Type Composition
Total Parking Spaces 2
Garage Yes
Building
Lot Description Corner Lot, Landscaped, Level
Sewer Public Sewer
Water Public
Level or Stories One
Structure Type Frame,Other,Wood Siding
Schools
Elementary Schools Highland Park
Middle Schools Pueblo Academy Of Arts
High Schools South
School District Pueblo City 60
Others
Senior Community No
Ownership Individual
Acceptable Financing Cash, Conventional, FHA, VA Loan
Listing Terms Cash, Conventional, FHA, VA Loan
Special Listing Condition None
Read Less Info
Want to know what your home might be worth? Contact us for a FREE valuation!

Our team is ready to help you sell your home for the highest possible price ASAP

© 2026 METROLIST, INC., DBA RECOLORADO® – All Rights Reserved
6455 S. Yosemite St., Suite 500 Greenwood Village, CO 80111 USA
Bought with RE/MAX Associates
Nearby Locations
"My job is to find and attract mastery-based agents to the office, protect the culture, and make sure everyone is happy! "