

$574,900
$574,900
For more information regarding the value of a property, please contact us for a free consultation.
4 Beds
2.5 Baths
3,020 SqFt
SOLD DATE : 06/03/2026
Key Details
Sold Price $574,900
Property Type Single Family Home
Sub Type Single Family Residence
Listing Status Sold
Purchase Type For Sale
Square Footage 3,020 sqft
Price per Sqft $190
Subdivision Bromley Creek
MLS Listing ID 9657580
Sold Date 06/03/26
Style Traditional
Bedrooms 4
Full Baths 2
Half Baths 1
HOA Fees $41/qua
HOA Y/N Yes
Abv Grd Liv Area 2,157
Year Built 1994
Annual Tax Amount $4,018
Tax Year 2025
Lot Size 0.280 Acres
Acres 0.28
Property Sub-Type Single Family Residence
Source recolorado
Property Description
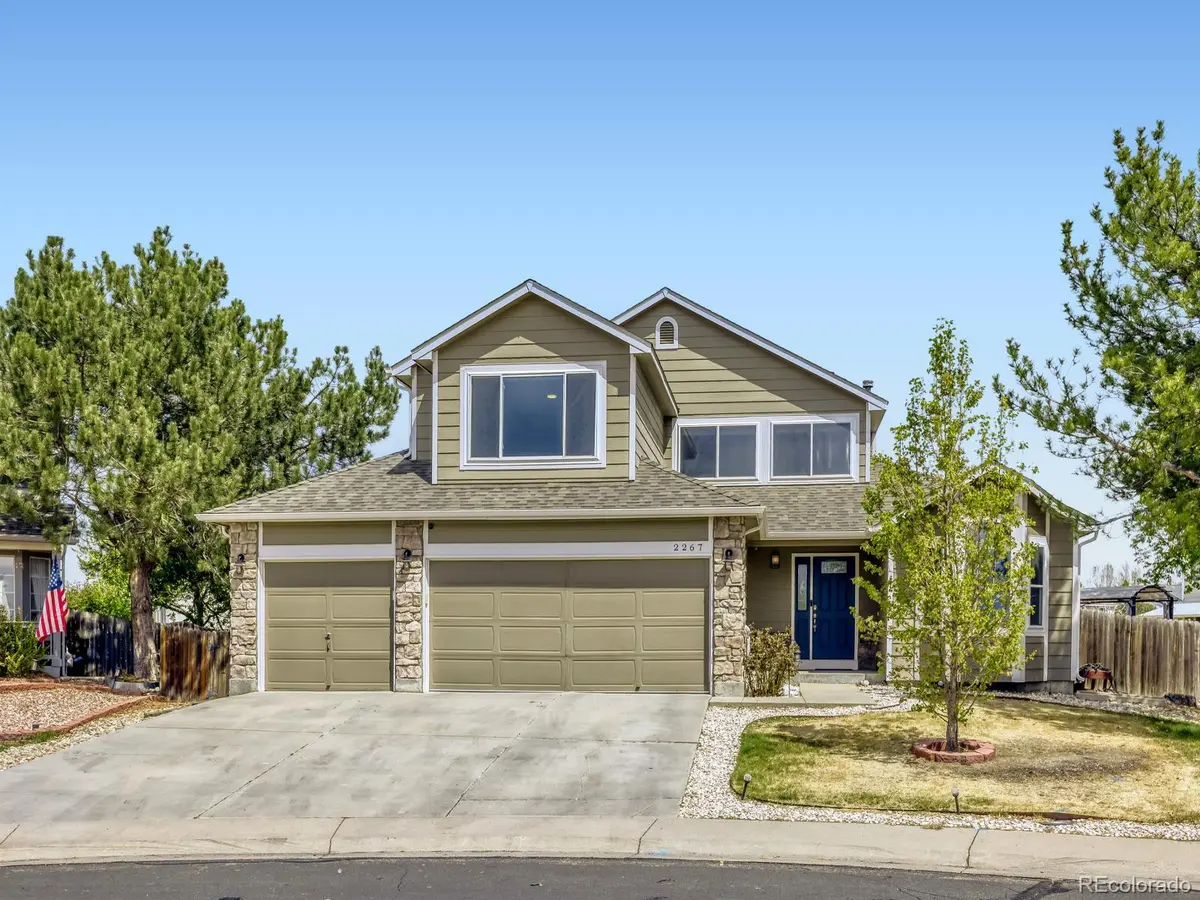
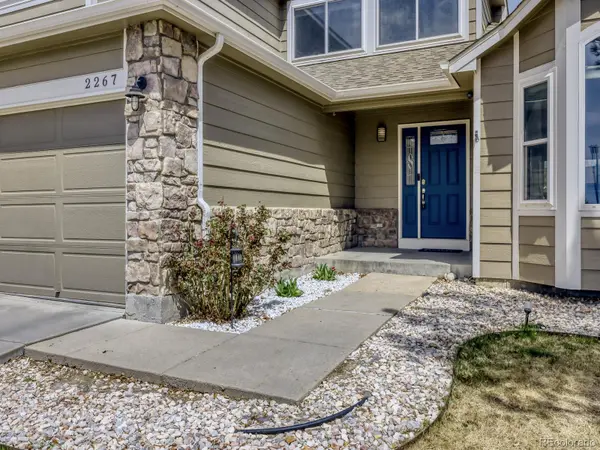
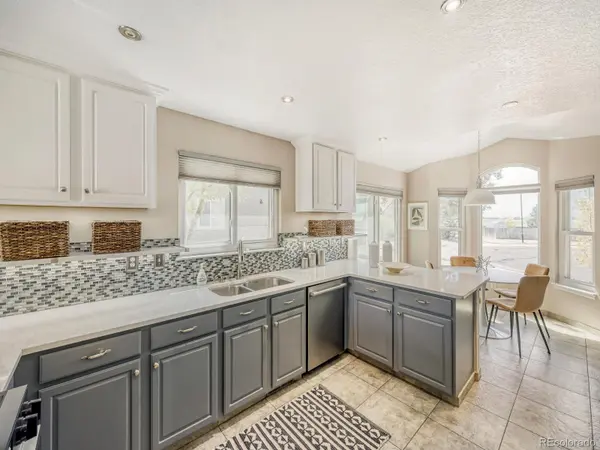
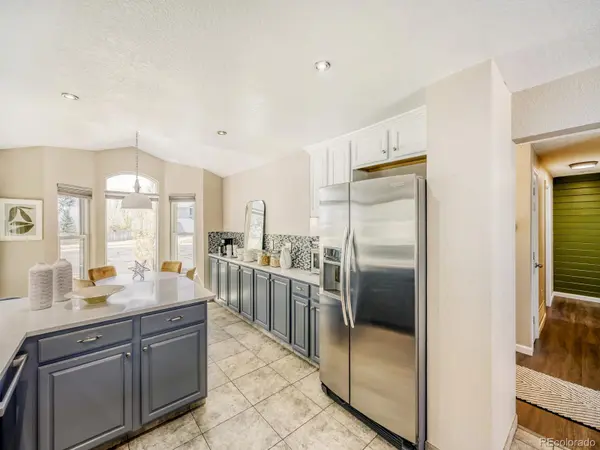
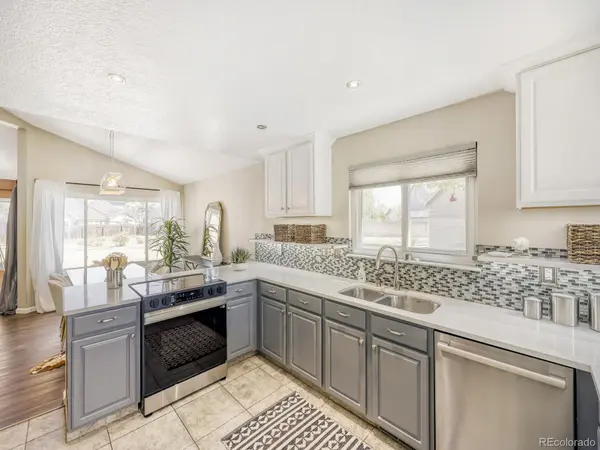
Welcome to this 4 bedroom, 2.5 bath home located on a cul-de-sac in the Bromley Creek subdivision. This move-in ready property features a rare main-level primary suite, with three additional bedrooms and a loft upstairs. The updated kitchen includes stainless steel appliances, quartz countertops and opens to the main living areas for easy everyday living and entertaining. The professionally landscaped backyard sits on an oversized, fully fenced lot, offering privacy and ample space for outdoor use and gatherings. Additional features include a 3-car garage, low HOA, triple-pane windows, and newer interior and exterior paint. Major systems have been updated with a A/C and furnace installed in 2023. This home is just steps from the neighborhood park, with nearby trails and open space. Convenient access to major highways makes commuting to Denver, DIA, and surrounding areas easy. **3D Tour Available**
Location
State CO
County Adams
Rooms
Basement Unfinished
Main Level Bedrooms 1
Interior
Interior Features Breakfast Bar, Ceiling Fan(s), Five Piece Bath, Open Floorplan, Primary Suite, Quartz Counters, Smoke Free, Vaulted Ceiling(s), Walk-In Closet(s)
Heating Forced Air
Cooling Central Air
Flooring Carpet, Laminate, Tile
Fireplaces Number 1
Fireplaces Type Living Room
Fireplace Y
Appliance Dishwasher, Microwave, Oven, Refrigerator
Exterior
Exterior Feature Lighting, Private Yard
Garage Spaces 3.0
Fence Full
Roof Type Shingle
Total Parking Spaces 3
Garage Yes
Building
Lot Description Cul-De-Sac, Irrigated, Landscaped
Sewer Public Sewer
Water Public
Level or Stories Two
Structure Type Frame
Schools
Elementary Schools Southeast
Middle Schools Vikan
High Schools Brighton
School District School District 27-J
Others
Senior Community No
Ownership Individual
Acceptable Financing Cash, Conventional, FHA, VA Loan
Listing Terms Cash, Conventional, FHA, VA Loan
Special Listing Condition None
Read Less Info
Want to know what your home might be worth? Contact us for a FREE valuation!

Our team is ready to help you sell your home for the highest possible price ASAP

© 2026 METROLIST, INC., DBA RECOLORADO® – All Rights Reserved
6455 S. Yosemite St., Suite 500 Greenwood Village, CO 80111 USA
Bought with Keller Williams Realty Urban Elite
Nearby Locations
"My job is to find and attract mastery-based agents to the office, protect the culture, and make sure everyone is happy! "