


$540,000
$540,000
For more information regarding the value of a property, please contact us for a free consultation.
4 Beds
2.5 Baths
3,308 SqFt
SOLD DATE : 06/18/2026
Key Details
Sold Price $540,000
Property Type Single Family Home
Sub Type Single Family Residence
Listing Status Sold
Purchase Type For Sale
Square Footage 3,308 sqft
Price per Sqft $163
Subdivision Hidden Valley Farm 2Nd Fg
MLS Listing ID IR1050174
Sold Date 06/18/26
Style Contemporary
Bedrooms 4
Full Baths 2
Half Baths 1
HOA Y/N No
Abv Grd Liv Area 2,394
Year Built 2017
Annual Tax Amount $5,602
Tax Year 2024
Lot Size 6,631 Sqft
Acres 0.15
Property Sub-Type Single Family Residence
Source recolorado
Property Description
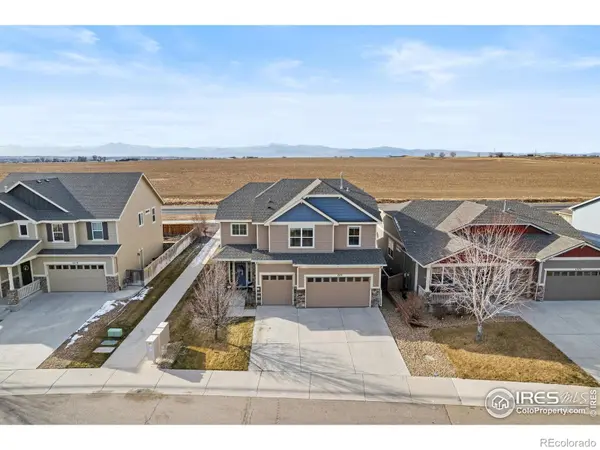
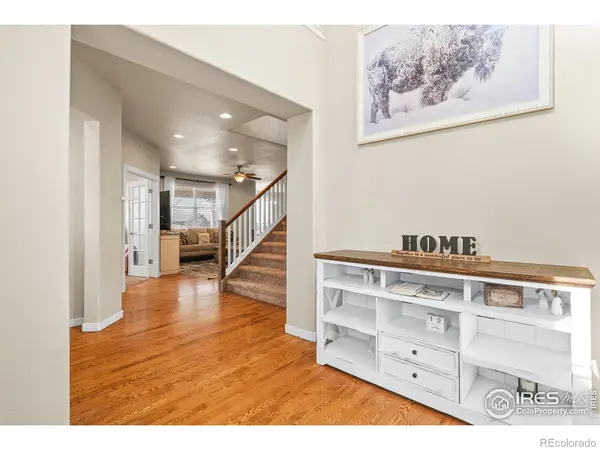
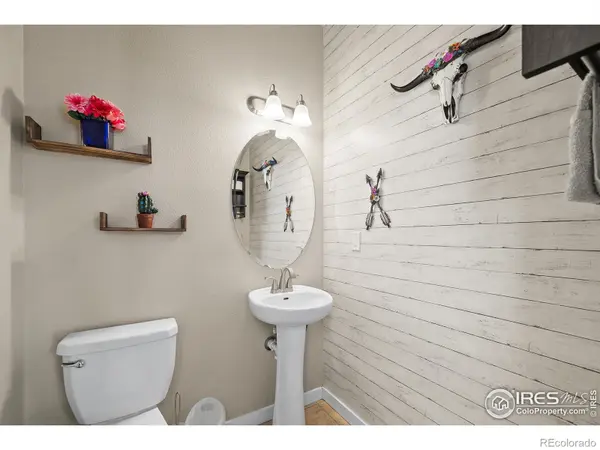
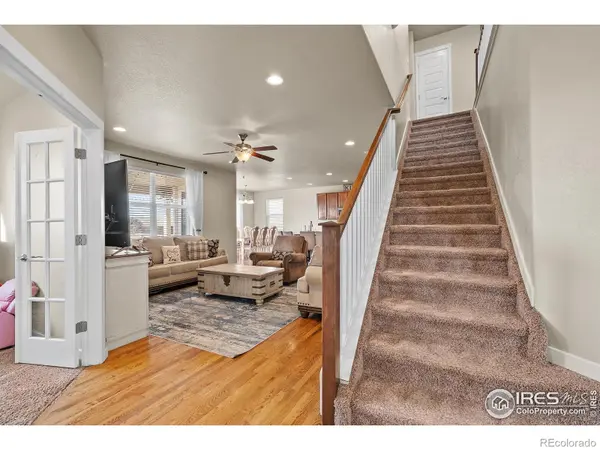
Welcome to this spacious 4 bedroom, 3 bathroom home offering 3,308 sqft of comfortable living in Severance with stunning mountain views & no neighbors behind for added privacy. Enjoy 9 foot ceilings, an open floorplan, & tons of warm natural light throughout. The kitchen features a gas range, large island with bar top seating perfect for hosting, pantry for extra storage, & flows seamlessly into the main living area. The primary suite also offers beautiful mountain views, a large soaking tub, & a tall separate shower. Upstairs you will find a conveniently located laundry room near the bedrooms & a cozy loft space ideal for relaxing or entertaining. The unfinished basement provides endless opportunity to customize & expand. Step outside to a large backyard with a small garden bed, covered back porch, stone patio, & fire pit for outdoor gatherings. Located right next to walking paths, near neighborhood parks, Severance Middle School, shopping, dining, downtown Windsor, Windsor Lake, & fun local activities like Hoe Down Hill, with easy access to Fort Collins in approximately 15 minutes. This home offers space, views, location, & potential all in one.
Location
State CO
County Weld
Zoning RES
Rooms
Basement Unfinished
Interior
Interior Features Eat-in Kitchen, Five Piece Bath, Open Floorplan, Pantry, Walk-In Closet(s)
Heating Forced Air
Cooling Ceiling Fan(s), Central Air
Flooring Tile
Equipment Satellite Dish
Fireplace Y
Appliance Dishwasher, Disposal, Microwave, Oven, Refrigerator
Laundry In Unit
Exterior
Parking Features Oversized
Garage Spaces 3.0
Fence Fenced
Utilities Available Cable Available, Electricity Available, Internet Access (Wired), Natural Gas Available
View City
Roof Type Composition
Total Parking Spaces 3
Garage Yes
Building
Lot Description Sprinklers In Front
Sewer Public Sewer
Water Public
Level or Stories Two
Structure Type Stone,Frame
Schools
Elementary Schools Range View
Middle Schools Severance
High Schools Windsor
School District Weld Re-4
Others
Ownership Individual
Acceptable Financing Cash, Conventional, FHA, VA Loan
Listing Terms Cash, Conventional, FHA, VA Loan
Read Less Info
Want to know what your home might be worth? Contact us for a FREE valuation!

Our team is ready to help you sell your home for the highest possible price ASAP

© 2026 METROLIST, INC., DBA RECOLORADO® – All Rights Reserved
6455 S. Yosemite St., Suite 500 Greenwood Village, CO 80111 USA
Bought with Group Centerra
Nearby Locations
"My job is to find and attract mastery-based agents to the office, protect the culture, and make sure everyone is happy! "