




$495,000
$505,000
2.0%For more information regarding the value of a property, please contact us for a free consultation.
4 Beds
2.25 Baths
2,455 SqFt
SOLD DATE : 07/09/2026
Key Details
Sold Price $495,000
Property Type Single Family Home
Sub Type Single Family Residence
Listing Status Sold
Purchase Type For Sale
Square Footage 2,455 sqft
Price per Sqft $201
Subdivision Lochbuie Station
MLS Listing ID IR1051121
Sold Date 07/09/26
Bedrooms 4
Full Baths 1
Half Baths 1
Three Quarter Bath 1
HOA Y/N No
Abv Grd Liv Area 2,455
Year Built 2021
Annual Tax Amount $5,581
Tax Year 2024
Lot Size 5,084 Sqft
Acres 0.12
Property Sub-Type Single Family Residence
Source recolorado
Property Description
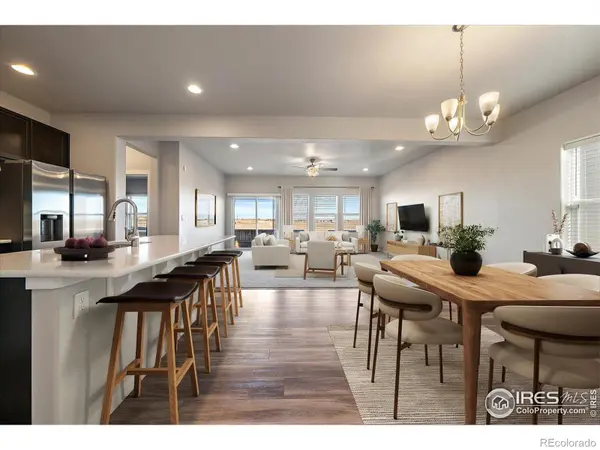
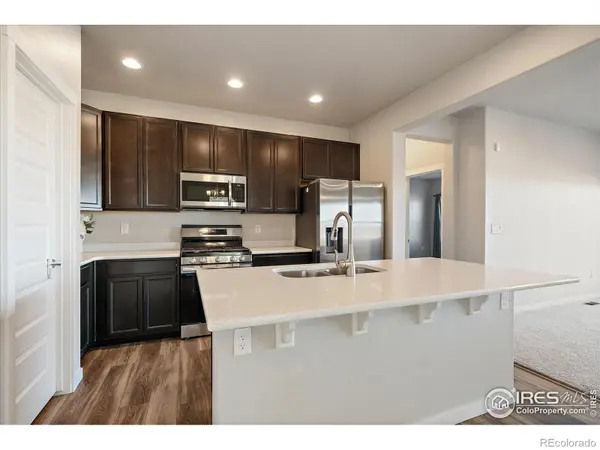
Welcome to 118 Chipeta Way in Lochbuie, a move-in-ready home built in 2021 offering modern design, a smart layout, and exceptional functionality. This newer construction home is in excellent condition and ready for immediate occupancy. A rare and highly sought-after feature, the main-floor primary bedroom provides convenience, comfort, and flexibility-ideal for buyers looking for main-level living without sacrificing space. The open-concept main floor is perfect for everyday living and entertaining, with contemporary finishes and a layout designed for today's lifestyle. Upstairs, enjoy a versatile loft space that adds additional living area, perfect for a home office, media room, or play space. Three additional bedrooms are located on the upper level, along with a convenient upstairs laundry room, keeping everything right where you need it. Located in a growing Lochbuie neighborhood, this home offers easy access to nearby amenities, schools, and major commuter routes while providing the benefits of a newer home-energy efficiency, modern construction, and low maintenance. If you're searching for a newer home in Lochbuie with a main-floor primary bedroom, extra living space, and move-in-ready condition, this property delivers. Homes like this don't last long-schedule your showing today.
Location
State CO
County Adams
Zoning SFR
Rooms
Basement Crawl Space
Main Level Bedrooms 1
Interior
Interior Features Eat-in Kitchen, Kitchen Island, Open Floorplan, Pantry
Heating Forced Air
Cooling Central Air
Flooring Laminate
Fireplace N
Appliance Dishwasher, Dryer, Microwave, Oven, Refrigerator, Washer
Laundry In Unit
Exterior
Garage Spaces 2.0
Utilities Available Electricity Available, Natural Gas Available
Roof Type Composition
Total Parking Spaces 2
Garage Yes
Building
Water Public
Level or Stories Two
Structure Type Frame
Schools
Elementary Schools Other
Middle Schools Overland Trail
High Schools Brighton
School District School District 27-J
Others
Ownership Individual
Acceptable Financing Cash, Conventional, FHA, VA Loan
Listing Terms Cash, Conventional, FHA, VA Loan
Read Less Info
Want to know what your home might be worth? Contact us for a FREE valuation!

Our team is ready to help you sell your home for the highest possible price ASAP

© 2026 METROLIST, INC., DBA RECOLORADO® – All Rights Reserved
6455 S. Yosemite St., Suite 500 Greenwood Village, CO 80111 USA
Bought with LoKation
Nearby Locations
"My job is to find and attract mastery-based agents to the office, protect the culture, and make sure everyone is happy! "