


$1,350,000
$1,375,000
1.8%For more information regarding the value of a property, please contact us for a free consultation.
6 Beds
4.25 Baths
6,246 SqFt
SOLD DATE : 07/15/2026
Key Details
Sold Price $1,350,000
Property Type Single Family Home
Sub Type Single Family Residence
Listing Status Sold
Purchase Type For Sale
Square Footage 6,246 sqft
Price per Sqft $216
Subdivision Bucking Horse
MLS Listing ID IR1059194
Sold Date 07/15/26
Bedrooms 6
Full Baths 2
Three Quarter Bath 3
HOA Fees $72/mo
HOA Y/N Yes
Abv Grd Liv Area 4,248
Year Built 2014
Annual Tax Amount $6,013
Tax Year 2025
Lot Size 0.301 Acres
Acres 0.3
Property Sub-Type Single Family Residence
Source recolorado
Property Description
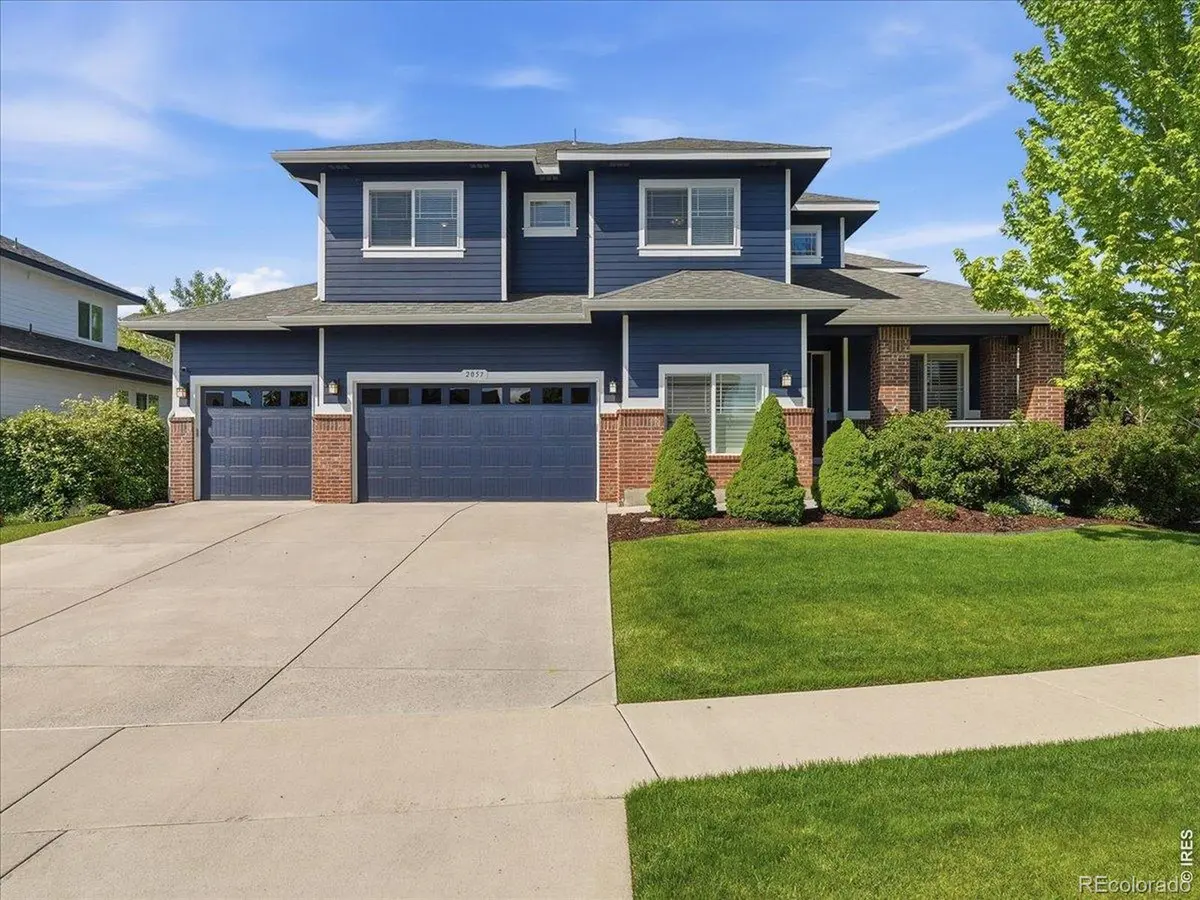
Experience luxury living in the highly sought-after Bucking Horse community of Fort Collins with this stunning Lexington Model by D.R. Horton. Offering an impressive 5,880 square feet of beautifully designed living space, this exceptional residence features 6 spacious bedrooms, 5 bathrooms, a private study, versatile loft, and an oversized 3-car garage thoughtfully crafted for both elegant entertaining and everyday comfort. Each bedroom is generously sized and complete with its own walk-in closet, creating comfortable private retreats with abundant storage throughout the home. The thoughtfully designed floor plan includes a desirable main-level bedroom ideal for guests or multi-generational living, while the luxurious upstairs primary suite offers a peaceful sanctuary complete with sitting area, 2 walk-in closets and spa-like comfort and adjacent Laundry. An additional upstairs bedroom features a private ensuite bath, while two other upper-level bedrooms are connected by a well-appointed Jack-and-Jill bathroom, offering the perfect blend of privacy and functionality. The finished lower level is designed for entertaining, featuring an expansive theatre and entertainment area perfect for movie nights, game days, or gatherings, along with an additional private guest suite and bath ideal for extended stays. Situated on a premium corner lot, the outdoor setting is truly breathtaking, featuring a tranquil river, cascading waterfall, and lush park-like surroundings that create an extraordinary backyard oasis. Combining sophisticated design, expansive living spaces, and one of the area's most picturesque settings. This remarkable home offers the very best of Colorado living nestled in a neighborhood with a beautifully maintained HOA-managed pool and park spaces, along with lush edible landscapes and community gardens.
Location
State CO
County Larimer
Zoning LMN
Rooms
Basement Bath/Stubbed, Full
Main Level Bedrooms 1
Interior
Interior Features Eat-in Kitchen, Five Piece Bath, Jack & Jill Bathroom, Kitchen Island, Open Floorplan, Pantry, Vaulted Ceiling(s), Walk-In Closet(s)
Heating Forced Air
Cooling Ceiling Fan(s), Central Air
Flooring Wood
Fireplaces Type Gas, Gas Log, Living Room
Equipment Home Theater
Fireplace N
Appliance Dishwasher, Double Oven, Dryer, Microwave, Oven, Refrigerator, Washer
Laundry In Unit
Exterior
Garage Spaces 3.0
Utilities Available Electricity Available, Natural Gas Available
Roof Type Composition
Total Parking Spaces 3
Garage Yes
Building
Lot Description Corner Lot, Level, Sprinklers In Front
Sewer Public Sewer
Water Public
Level or Stories Two
Structure Type Stone
Schools
Elementary Schools Riffenburgh
Middle Schools Lesher
High Schools Fort Collins
School District Poudre R-1
Others
Ownership Individual
Acceptable Financing Cash, Conventional
Listing Terms Cash, Conventional
Read Less Info
Want to know what your home might be worth? Contact us for a FREE valuation!

Our team is ready to help you sell your home for the highest possible price ASAP

© 2026 METROLIST, INC., DBA RECOLORADO® – All Rights Reserved
6455 S. Yosemite St., Suite 500 Greenwood Village, CO 80111 USA
Bought with Realty One Group Premier
Nearby Locations
"My job is to find and attract mastery-based agents to the office, protect the culture, and make sure everyone is happy! "