


$285,000
$299,900
5.0%For more information regarding the value of a property, please contact us for a free consultation.
3 Beds
2.5 Baths
2,576 SqFt
SOLD DATE : 07/24/2026
Key Details
Sold Price $285,000
Property Type Townhouse
Sub Type Townhouse
Listing Status Sold
Purchase Type For Sale
Square Footage 2,576 sqft
Price per Sqft $110
Subdivision Courtyard At Regency Park
MLS Listing ID 6270889
Sold Date 07/24/26
Bedrooms 3
Full Baths 1
Three Quarter Bath 2
HOA Fees $325/mo
HOA Y/N Yes
Abv Grd Liv Area 1,288
Year Built 1993
Annual Tax Amount $1,588
Tax Year 2025
Property Sub-Type Townhouse
Source recolorado
Property Description
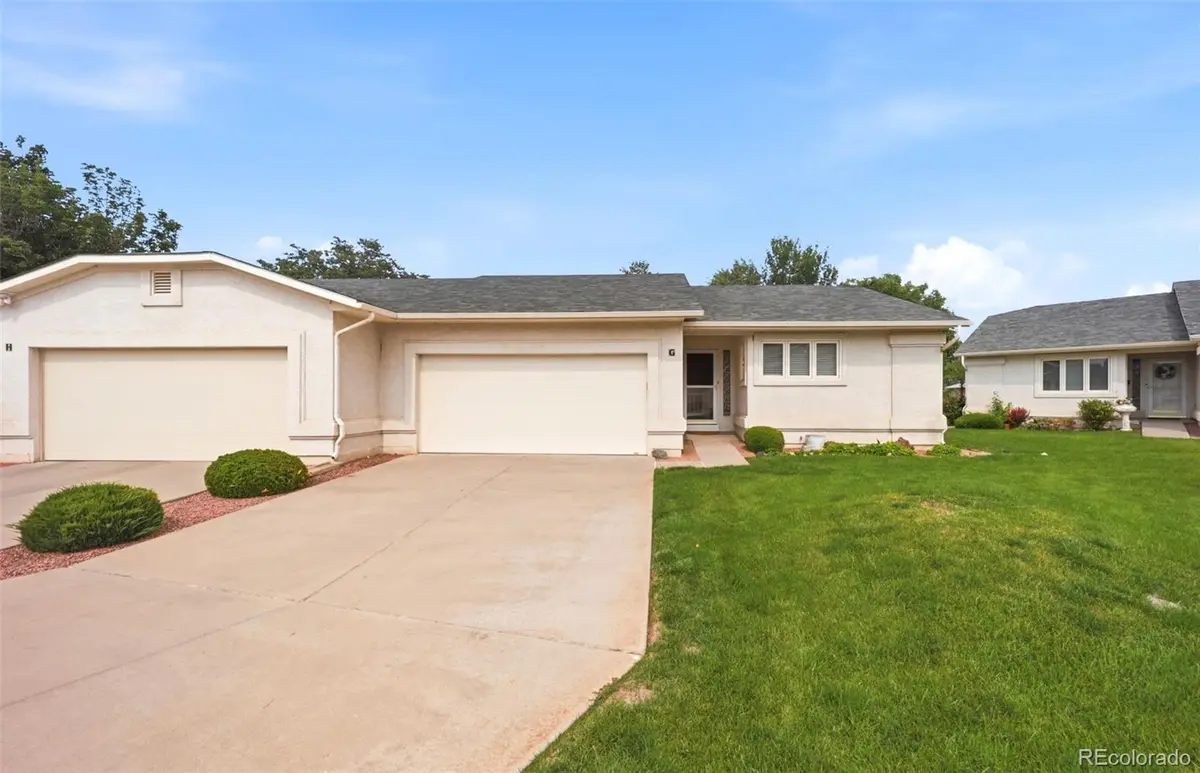
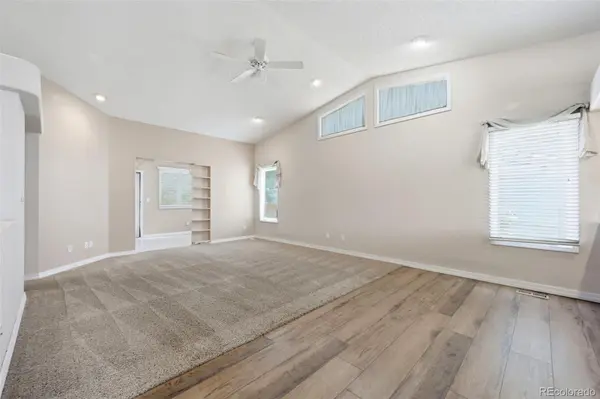
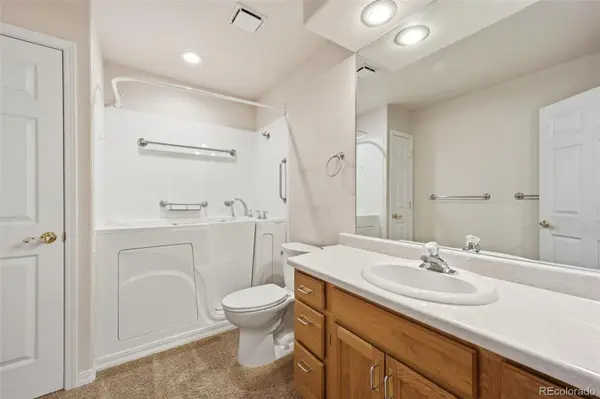
Ranch-style townhome offering 3 bedrooms and 3 bathrooms with a large finished basement. The heart of the home features an open great room with vaulted ceilings and skylights, flowing naturally into the updated kitchen with wood cabinetry and island. The sunroom off the living area provides a bright, welcoming retreat to the beautifully landscaped backyard and covered patio with awning. The master suite includes a spacious walk-in closet and a walk-in shower, while an upstairs secondary bathroom features a walk-in tub with grab bars for accessibility and comfort. The kitchen and dining area showcase recent flooring updates within the last five years, with some newer appliances already in place. The expansive basement offers tremendous versatility. The oversized laundry room (washer/dryer included) features generous closet and egress window, making it easily adaptable as an additional bedroom or flexible living space. Additional storage and utility areas provide excellent organization for the home. A finished recreation area and secondary bedroom complete the basement's functionality, with an additional bathroom with walk-in shower. The exterior features mature landscaping, a well-maintained garden with brick and stone accents, and a covered patio with awning.
Location
State CO
County Pueblo
Zoning R-3
Rooms
Basement Full
Main Level Bedrooms 2
Interior
Interior Features Ceiling Fan(s), Entrance Foyer, High Ceilings, Open Floorplan, Primary Suite, Vaulted Ceiling(s), Walk-In Closet(s)
Heating Forced Air, Natural Gas
Cooling Central Air
Flooring Carpet, Tile, Vinyl
Fireplace Y
Appliance Dishwasher, Disposal, Dryer, Microwave, Oven, Range, Refrigerator, Sump Pump, Washer, Water Softener
Laundry In Unit
Exterior
Exterior Feature Garden, Private Yard
Parking Features Concrete
Garage Spaces 2.0
Fence Partial
Utilities Available Cable Available, Electricity Connected, Natural Gas Connected, Phone Connected
Roof Type Composition
Total Parking Spaces 2
Garage Yes
Building
Lot Description Cul-De-Sac, Landscaped, Sprinklers In Front, Sprinklers In Rear
Sewer Public Sewer
Water Public
Level or Stories One
Structure Type Frame,Stucco
Schools
Elementary Schools Goodnight
Middle Schools Pueblo Academy Of Arts
High Schools South
School District Pueblo City 60
Others
Senior Community No
Ownership Individual
Acceptable Financing Cash, Conventional, FHA, VA Loan
Listing Terms Cash, Conventional, FHA, VA Loan
Special Listing Condition None
Pets Allowed Cats OK, Dogs OK, Size Limit
Read Less Info
Want to know what your home might be worth? Contact us for a FREE valuation!

Our team is ready to help you sell your home for the highest possible price ASAP

© 2026 METROLIST, INC., DBA RECOLORADO® – All Rights Reserved
6455 S. Yosemite St., Suite 500 Greenwood Village, CO 80111 USA
Bought with NON MLS PARTICIPANT
Nearby Locations
"My job is to find and attract mastery-based agents to the office, protect the culture, and make sure everyone is happy! "