




$709,000
$714,900
0.8%For more information regarding the value of a property, please contact us for a free consultation.
4 Beds
2.25 Baths
3,587 SqFt
SOLD DATE : 07/30/2026
Key Details
Sold Price $709,000
Property Type Single Family Home
Sub Type Single Family Residence
Listing Status Sold
Purchase Type For Sale
Square Footage 3,587 sqft
Price per Sqft $197
Subdivision Drehle Sub
MLS Listing ID IR1041672
Sold Date 07/30/26
Bedrooms 4
Full Baths 1
Half Baths 1
Three Quarter Bath 1
HOA Y/N No
Abv Grd Liv Area 2,624
Year Built 2025
Tax Year 2025
Lot Size 5,995 Sqft
Acres 0.14
Property Sub-Type Single Family Residence
Source recolorado
Property Description
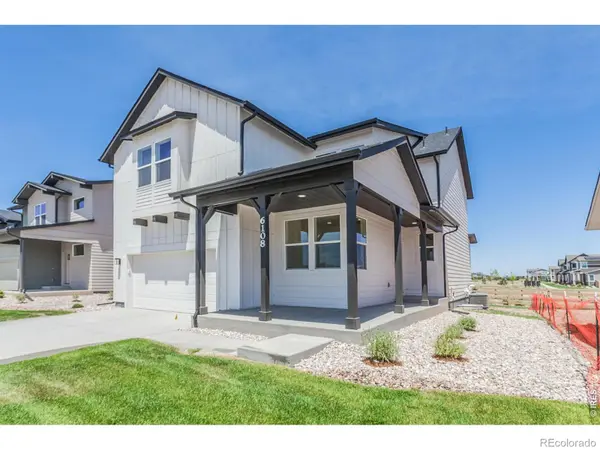
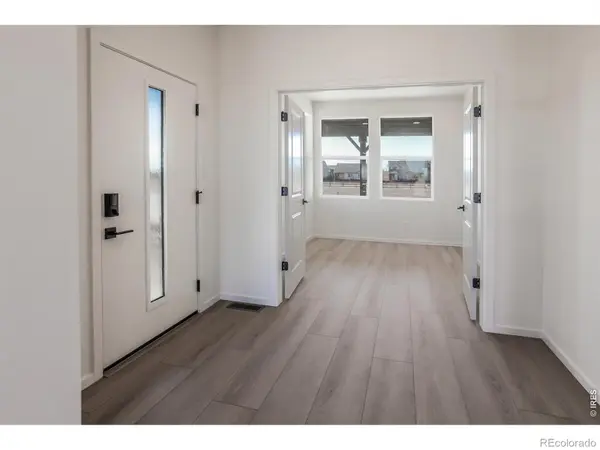
Trailside offers a master-planned, community-focused lifestyle with resort-style amenities like a pool, a splash pad, corn hole, parks, pickleball courts, and extensive walking and biking trails. Beyond the neighborhood, Timnath adds to the appeal with access to outdoor recreation, community parks and events, easy access to shopping/dining, and convenient proximity to Fort Collins. MOVE IN READY. Twain floor plan by Hartford Homes. New construction. Two-story. Main level office/flex space. S.s. dishwasher, gas range, hood, microwave. Eucalyptus painted maple cabinetry. Quartz countertops throughout. Vinyl plank in entry, kitchen, dining, baths, study/flex space, laundry, living room. Vaulted ceiling in master bedroom. 3 additional bedrooms, loft and laundry on second level. Finished rec room in basement. Central a/c. Tankless water heater. Front yard landscaping included. Active radon system. Garage door keypad. Bench w/ cubbies & coat hooks. PHOTOS FROM ACTUAL HOME. ASK ABOUT CURRENT LENDER OR CASH INCENTIVES. MOVE IN READY
Location
State CO
County Larimer
Zoning Res
Rooms
Basement Bath/Stubbed
Interior
Interior Features Eat-in Kitchen, Kitchen Island, Open Floorplan, Pantry, Vaulted Ceiling(s), Walk-In Closet(s)
Heating Forced Air
Cooling Central Air
Fireplace N
Appliance Dishwasher, Microwave, Oven
Laundry In Unit
Exterior
Garage Spaces 2.0
Utilities Available Electricity Available, Natural Gas Available
Roof Type Composition
Total Parking Spaces 2
Garage Yes
Building
Sewer Public Sewer
Water Public
Level or Stories Two
Structure Type Frame
Schools
Elementary Schools Timnath
Middle Schools Other
High Schools Other
School District Poudre R-1
Others
Ownership Builder
Acceptable Financing 1031 Exchange, Cash, Conventional, FHA, VA Loan
Listing Terms 1031 Exchange, Cash, Conventional, FHA, VA Loan
Read Less Info
Want to know what your home might be worth? Contact us for a FREE valuation!

Our team is ready to help you sell your home for the highest possible price ASAP

© 2026 METROLIST, INC., DBA RECOLORADO® – All Rights Reserved
6455 S. Yosemite St., Suite 500 Greenwood Village, CO 80111 USA
Bought with Guardian Real Estate Group
Nearby Locations
"My job is to find and attract mastery-based agents to the office, protect the culture, and make sure everyone is happy! "