



$384,900
$379,900
1.3%For more information regarding the value of a property, please contact us for a free consultation.
3 Beds
2.25 Baths
1,930 SqFt
SOLD DATE : 08/04/2026
Key Details
Sold Price $384,900
Property Type Single Family Home
Sub Type Single Family Residence
Listing Status Sold
Purchase Type For Sale
Square Footage 1,930 sqft
Price per Sqft $199
Subdivision Bradley Ranch
MLS Listing ID 4536433
Sold Date 08/04/26
Bedrooms 3
Full Baths 1
Half Baths 1
Three Quarter Bath 1
HOA Y/N No
Abv Grd Liv Area 1,330
Year Built 1996
Annual Tax Amount $1,777
Tax Year 2024
Lot Size 5,381 Sqft
Acres 0.12
Property Sub-Type Single Family Residence
Source recolorado
Property Description
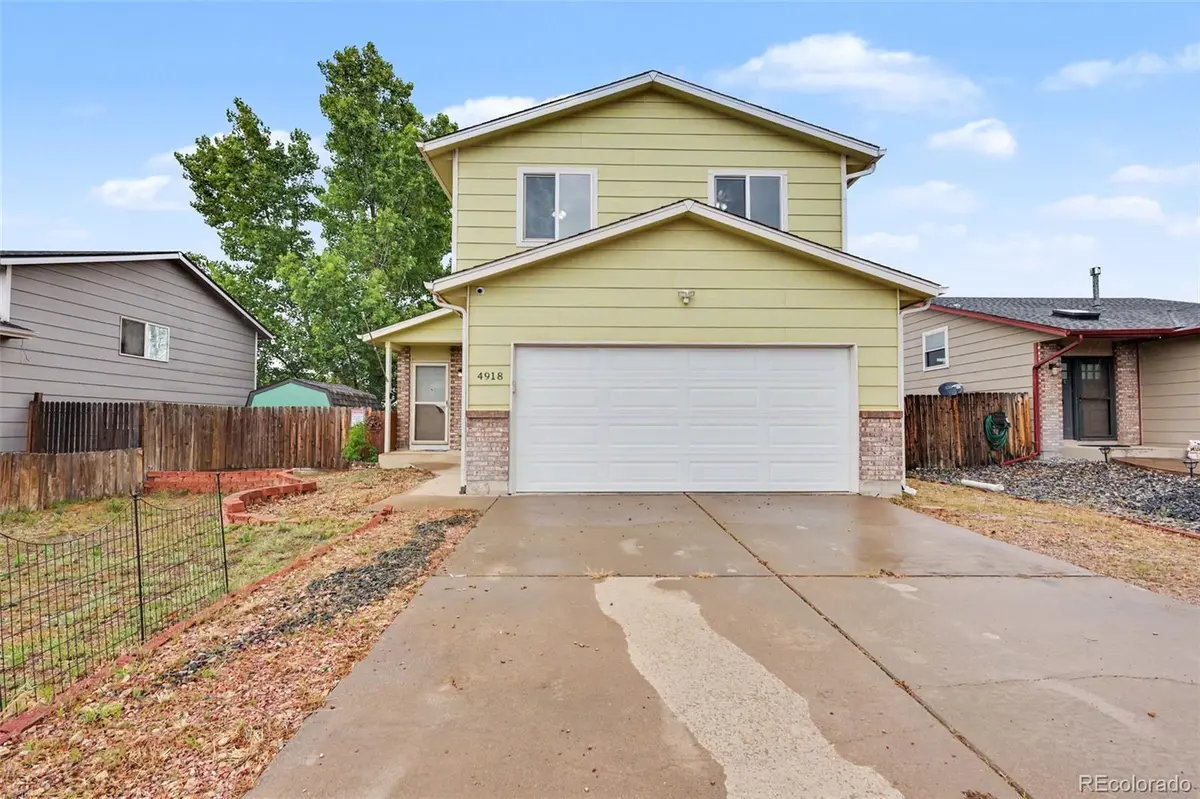
Beautifully updated and truly move-in ready, this well-maintained 2-story home with a finished basement offers comfort, style, and functionality in a convenient location close to military bases, shopping, schools, parks, and everyday amenities. With 3 bedrooms, 3 bathrooms, and a 2-car garage, this home is packed with thoughtful updates and flexible living space throughout.
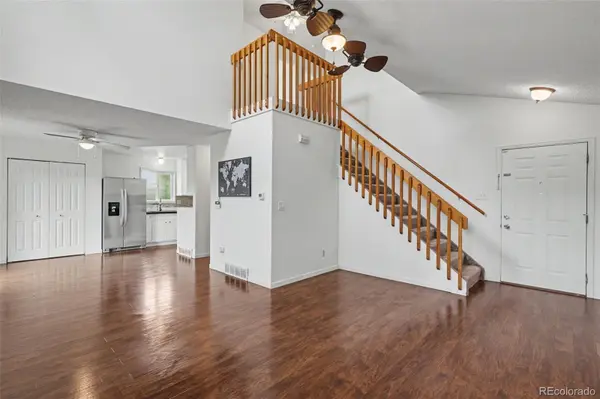
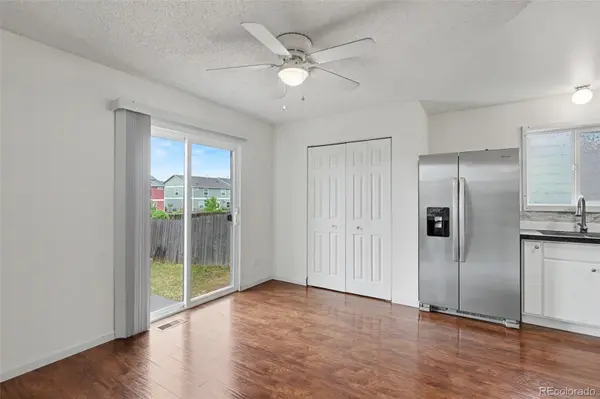
Step inside to soaring vaulted ceilings and an inviting main-level living room featuring a cozy gas fireplace and abundant natural light. The updated kitchen shines with brand-new cabinetry, refinished stone countertops, and a functional layout that flows seamlessly into the dining area, making entertaining easy. Walk out to the stamped concrete patio and enjoy the fully fenced backyard, perfect for relaxing, pets, or summer gatherings.
Upstairs, you'll find three comfortable bedrooms including a spacious primary suite with an adjoining full bathroom, plus a convenient built-in desk nook ideal for working from home, homework, or additional organization space.
The finished basement adds even more versatility with a large family room, a bonus room that could easily serve as a non-conforming 4th bedroom, office, gym, or hobby space, along with a 3/4 bathroom and laundry area.
Additional upgrades include brand-new interior paint, a newer furnace and central A/C installed in 2018, new roof and exterior paint completed in 2020, and a radon mitigation system already in place. Enjoy beautiful mountain views and a home that has been carefully maintained and updated for its next owner.
Location
State CO
County El Paso
Zoning RS-5000 CA
Rooms
Basement Full
Interior
Heating Forced Air, Natural Gas
Cooling Central Air
Flooring Carpet, Wood
Fireplaces Number 1
Fireplaces Type Gas, Living Room
Fireplace Y
Appliance Dishwasher, Disposal, Dryer, Microwave, Oven, Range, Refrigerator, Washer
Exterior
Exterior Feature Private Yard
Parking Features Concrete
Garage Spaces 2.0
Fence Full
Utilities Available Cable Available, Electricity Connected, Natural Gas Available
Roof Type Composition
Total Parking Spaces 2
Garage Yes
Building
Lot Description Landscaped, Level
Sewer Public Sewer
Water Public
Level or Stories Two
Structure Type Frame
Schools
Elementary Schools Pinello
Middle Schools Sproul
High Schools Widefield
School District Widefield 3
Others
Senior Community No
Ownership Individual
Acceptable Financing Cash, Conventional, FHA, VA Loan
Listing Terms Cash, Conventional, FHA, VA Loan
Special Listing Condition None
Read Less Info
Want to know what your home might be worth? Contact us for a FREE valuation!

Our team is ready to help you sell your home for the highest possible price ASAP

© 2026 METROLIST, INC., DBA RECOLORADO® – All Rights Reserved
6455 S. Yosemite St., Suite 500 Greenwood Village, CO 80111 USA
Bought with Coldwell Banker Realty 44
Nearby Locations
"My job is to find and attract mastery-based agents to the office, protect the culture, and make sure everyone is happy! "