



$1,650,000
$1,749,900
5.7%For more information regarding the value of a property, please contact us for a free consultation.
6 Beds
4.75 Baths
7,451 SqFt
SOLD DATE : 08/06/2026
Key Details
Sold Price $1,650,000
Property Type Single Family Home
Sub Type Single Family Residence
Listing Status Sold
Purchase Type For Sale
Square Footage 7,451 sqft
Price per Sqft $221
Subdivision Orchards At Clarendon Hills
MLS Listing ID IR1052506
Sold Date 08/06/26
Bedrooms 6
Full Baths 3
Half Baths 2
Three Quarter Bath 1
HOA Fees $58/ann
HOA Y/N Yes
Abv Grd Liv Area 4,982
Year Built 1992
Annual Tax Amount $8,426
Tax Year 2025
Lot Size 0.433 Acres
Acres 0.43
Property Sub-Type Single Family Residence
Source recolorado
Property Description
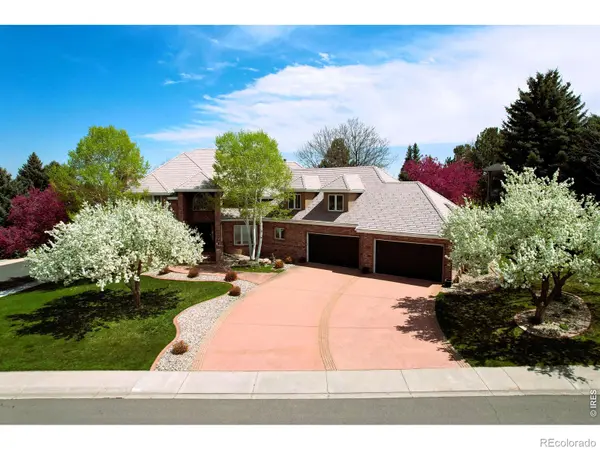
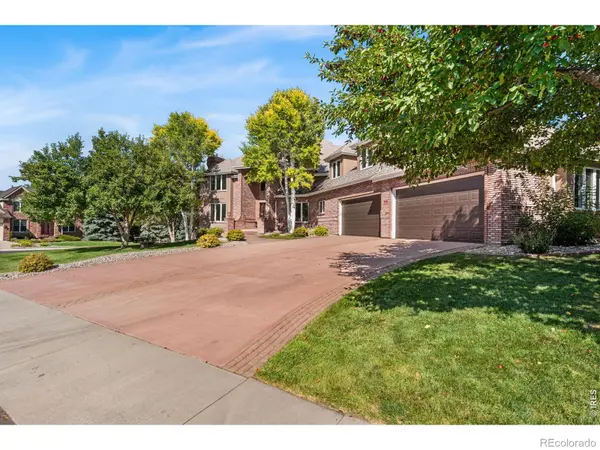
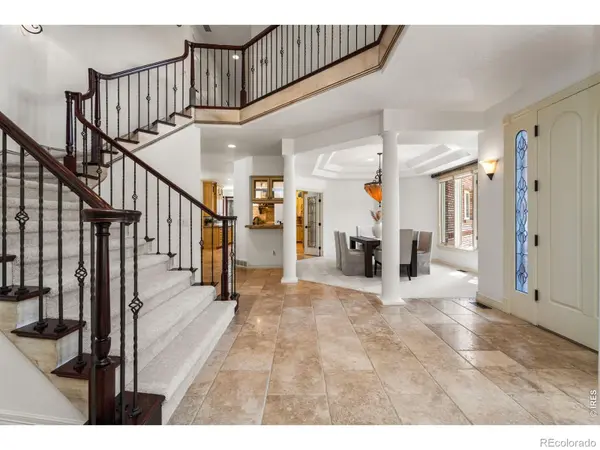
Nestled within the mature, tree lined setting of The Orchards at Clarendon Hills, 5100 Abbey Road represents a rare opportunity to own a nearly 7,500 square foot brick estate built with a level of craftsmanship and permanence seldom found in today's market. Constructed from over 60,000 meticulously laid bricks, the exterior reflects extraordinary durability and architectural presence. Inside, a dramatic two story entry and sweeping grand staircase create an immediate sense of scale and sophistication, while formal living and dining rooms provide elegant gathering spaces designed for both entertaining and everyday living. The heart of the home is a gourmet kitchen anchored by a professional 48 inch Wolf range, a built in Sub Zero refrigerator, high end additional appliances, granite countertops, a travertine backsplash, generous prep space, and abundant cabinetry, offering exceptional function and timeless appeal. Upstairs, the primary suite serves as a private retreat complete with custom built ins and a recently remodeled spa inspired bath featuring refined materials and a soaking tub framed by natural light, while three additional spacious bedrooms and a large bonus room provide flexibility for remote work, media, or growing households. The walk out basement is designed for entertaining and extended living, featuring a full size indoor wet bar, expansive recreation space, wine cellar, dedicated gym, and direct patio access with an additional bar area, along with two substantial lower level bedrooms ideal for guests or multigenerational living. Major mechanical updates have been completed, including brand new furnaces and water heaters, providing enhanced efficiency, comfort, and peace of mind. For buyers seeking true square footage, structural quality, high end appliances, and meaningful recent upgrades, this home offers architectural presence and lasting value in one of Northern Colorado's most desirable settings.
Location
State CO
County Larimer
Zoning RL
Rooms
Basement Full, Walk-Out Access
Interior
Interior Features Eat-in Kitchen, Five Piece Bath, Kitchen Island, Open Floorplan, Pantry, Radon Mitigation System, Vaulted Ceiling(s), Walk-In Closet(s), Wet Bar
Heating Forced Air
Cooling Ceiling Fan(s), Central Air
Flooring Tile, Wood
Fireplaces Type Gas, Gas Log, Great Room, Living Room
Fireplace N
Appliance Bar Fridge, Disposal, Dryer, Microwave, Oven, Refrigerator, Washer
Laundry In Unit
Exterior
Parking Features Heated Garage, Oversized
Garage Spaces 4.0
Fence Fenced
Utilities Available Natural Gas Available
View City, Mountain(s)
Roof Type Composition
Total Parking Spaces 4
Garage Yes
Building
Lot Description Sprinklers In Front
Sewer Public Sewer
Water Public
Level or Stories Two
Structure Type Brick,Frame
Schools
Elementary Schools Mcgraw
Middle Schools Webber
High Schools Rocky Mountain
School District Poudre R-1
Others
Ownership Individual
Acceptable Financing Cash, Conventional
Listing Terms Cash, Conventional
Read Less Info
Want to know what your home might be worth? Contact us for a FREE valuation!

Our team is ready to help you sell your home for the highest possible price ASAP

© 2026 METROLIST, INC., DBA RECOLORADO® – All Rights Reserved
6455 S. Yosemite St., Suite 500 Greenwood Village, CO 80111 USA
Bought with The Crisafulli Group
Nearby Locations
"My job is to find and attract mastery-based agents to the office, protect the culture, and make sure everyone is happy! "