




$1,372,000
$1,395,000
1.6%For more information regarding the value of a property, please contact us for a free consultation.
4 Beds
3.5 Baths
3,590 SqFt
SOLD DATE : 08/03/2026
Key Details
Sold Price $1,372,000
Property Type Single Family Home
Sub Type Single Family Residence
Listing Status Sold
Purchase Type For Sale
Square Footage 3,590 sqft
Price per Sqft $382
Subdivision Rock Creek Ranch
MLS Listing ID 9983437
Sold Date 08/03/26
Style Contemporary
Bedrooms 4
Full Baths 1
Half Baths 2
Three Quarter Bath 2
HOA Fees $24/ann
HOA Y/N Yes
Abv Grd Liv Area 2,322
Year Built 1990
Annual Tax Amount $6,336
Tax Year 2025
Lot Size 0.260 Acres
Acres 0.26
Property Sub-Type Single Family Residence
Source recolorado
Property Description
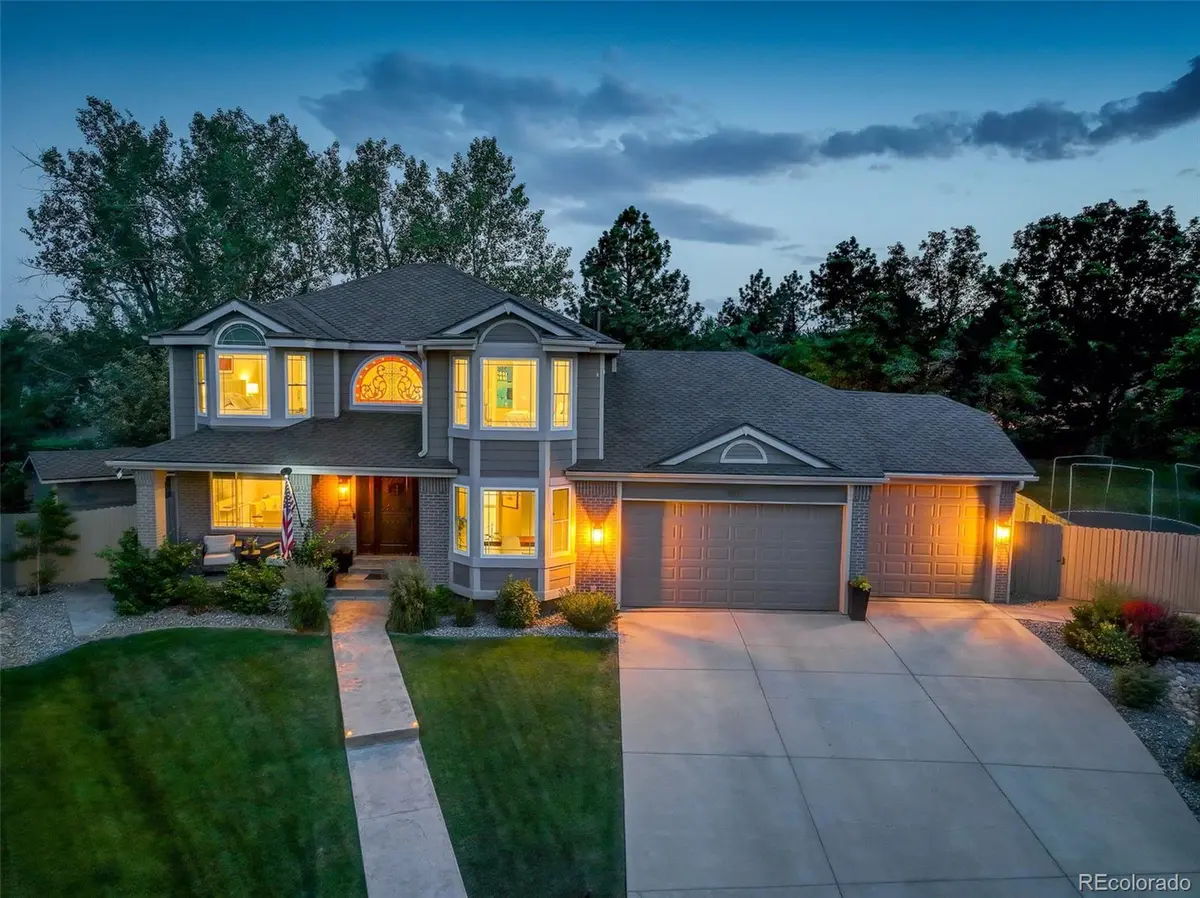
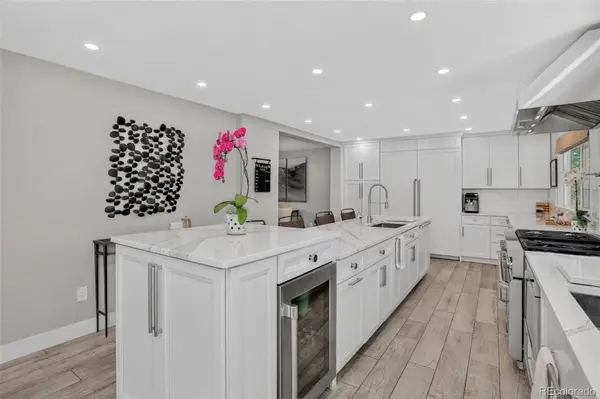
Elegantly appointed and masterfully maintained, this must-see property sets the standard for your home tour. Fantastic curb appeal in a quiet cul-de-sac, this home shines from every angle. Step inside and be wowed! A grand entry welcomes you into the high-end Thermador chef's kitchen, a true showpiece featuring a steam oven, food warmer, column refrigerator and freezer, magnificent cabinetry, custom quartz countertops throughout, 2 dishwashers, a custom cooktop vent, huge island, prep sink, wine/drink chiller, and charming eat-in nook-creating a space that is both stunning and functional. The adjoining family room is bright and spacious with vaulted ceilings. The main level also features formal dining and a tasteful office/flex space. Retreat to the gorgeous primary suite with vaulted ceilings, a luxurious five-piece bath, and expansive his-and-hers closet. The bedrooms are spacious with abundant natural light. Each bath showcases custom marble tile and frameless glass. Main-level laundry adds everyday convenience. Wait until you see the bsmnt! This incredible space offers a second family/media room, upgraded luxury kitchen, large bedroom, and custom 3/4 bath with laundry, creating an ideal generational suite. The fully finished three-car tandem garage—with heater, 1/2 bath, built-ins, high ceilings, and abundant storage—is the ultimate man cave, workshop, gym, or toy storage space. The oversized backyard brings the beach to you! Fully fenced and private with no rear neighbors, it features a massive low-maintenance synthetic deck, built-in cooking area, exterior lighting, Bullfrog spa, and horseshoe pit. Additional upgrades: new interior and exterior paint, humidifier, reverse osmosis H20, outdoor shower, newer furnace and A/C, Eufy cameras and smart door locks. All of this in an ideal location with 2 community pools, trails, parks, mtn access, and quick access to shopping, schools, recreation, open space, restaurants, and more! You will be wowed by this property!
Location
State CO
County Boulder
Rooms
Basement Finished
Interior
Interior Features Breakfast Bar, Built-in Features, Ceiling Fan(s), Concrete Counters, Eat-in Kitchen, Entrance Foyer, Five Piece Bath, High Ceilings, High Speed Internet, In-Law Floorplan, Kitchen Island, Open Floorplan, Pantry, Primary Suite, Quartz Counters, Smoke Free, Walk-In Closet(s)
Heating Forced Air
Cooling Central Air
Flooring Carpet, Tile
Fireplaces Number 1
Fireplaces Type Family Room
Fireplace Y
Appliance Convection Oven, Dishwasher, Disposal, Double Oven, Dryer, Gas Water Heater, Microwave, Oven, Range Hood, Refrigerator, Self Cleaning Oven, Sump Pump, Washer
Exterior
Exterior Feature Barbecue, Dog Run, Fire Pit, Gas Grill, Lighting, Private Yard, Rain Gutters
Parking Features Concrete, Exterior Access Door, Heated Garage, Insulated Garage, Lighted, Oversized, Oversized Door, RV Garage, Storage, Tandem
Garage Spaces 4.0
Fence Partial
Utilities Available Electricity Connected, Natural Gas Connected
Roof Type Shingle,Composition
Total Parking Spaces 4
Garage Yes
Building
Lot Description Cul-De-Sac, Landscaped, Level, Many Trees, Master Planned, Near Public Transit, Sprinklers In Front, Sprinklers In Rear
Foundation Concrete Perimeter
Sewer Community Sewer
Water Public
Level or Stories Two
Structure Type Frame
Schools
Elementary Schools Superior
Middle Schools Eldorado K-8
High Schools Monarch
School District Boulder Valley Re 2
Others
Senior Community No
Ownership Individual
Acceptable Financing Jumbo
Listing Terms Jumbo
Special Listing Condition None
Pets Allowed Yes
Read Less Info
Want to know what your home might be worth? Contact us for a FREE valuation!

Our team is ready to help you sell your home for the highest possible price ASAP

© 2026 METROLIST, INC., DBA RECOLORADO® – All Rights Reserved
6455 S. Yosemite St., Suite 500 Greenwood Village, CO 80111 USA
Bought with First Summit Realty
Nearby Locations
"My job is to find and attract mastery-based agents to the office, protect the culture, and make sure everyone is happy! "