



$666,881
$666,881
For more information regarding the value of a property, please contact us for a free consultation.
3 Beds
2.5 Baths
4,229 SqFt
SOLD DATE : 08/14/2026
Key Details
Sold Price $666,881
Property Type Single Family Home
Sub Type Single Family Residence
Listing Status Sold
Purchase Type For Sale
Square Footage 4,229 sqft
Price per Sqft $157
Subdivision Highlands Preserve
MLS Listing ID 2491951
Sold Date 08/14/26
Bedrooms 3
Full Baths 2
Half Baths 1
HOA Fees $116/qua
HOA Y/N Yes
Abv Grd Liv Area 2,170
Year Built 2026
Annual Tax Amount $3,900
Tax Year 2025
Lot Size 6,714 Sqft
Acres 0.15
Property Sub-Type Single Family Residence
Source recolorado
Property Description
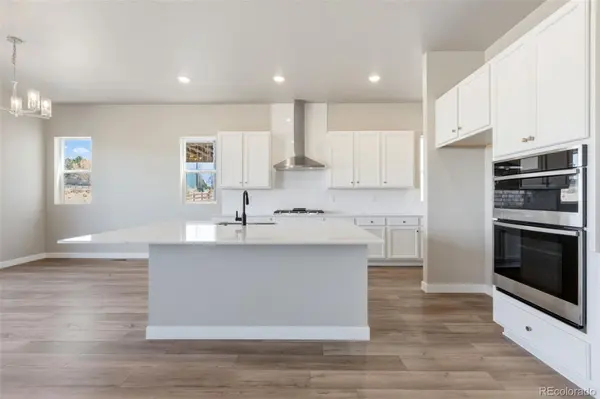
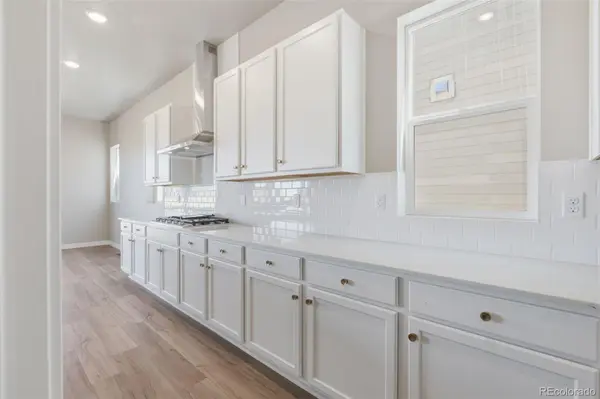
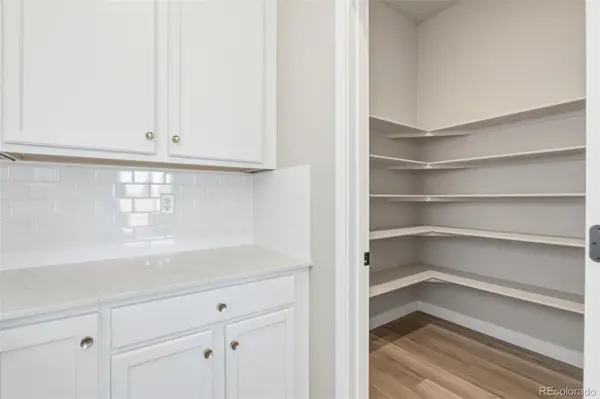
Welcome home to easy, single-level living in the heart of charming Mead. This thoughtfully designed ranch-style home offers an open, airy floorplan with 10ft ceilings, perfect for both everyday living and entertaining. The spacious kitchen is truly the centerpiece featuring a huge island with seating for five, abundant prep space, and a large walk-in pantry that keeps everything organized and within reach.
With 3 bedrooms plus a private study, there's room for work, relaxation, and guests. The inviting primary suite serves as a peaceful retreat, complete with a spa-inspired bath featuring a freestanding soaking tub, the perfect place to unwind at the end of the day.
A full unfinished basement provides endless possibilities for future expansion, storage, or customization to fit your lifestyle. Outside, enjoy added privacy with no neighbors behind, southern exposure, and a setting in a quiet, welcoming community.
Located in the charming small town of Mead, you'll love the balance of peaceful living with convenient access to Denver, Boulder, and Fort Collins making commuting and weekend adventures easy.
This is Colorado living at its best: open space, thoughtful design, and a location that truly feels like home.
Location
State CO
County Weld
Rooms
Basement Full, Unfinished
Main Level Bedrooms 3
Interior
Interior Features Eat-in Kitchen, Five Piece Bath, Kitchen Island, Open Floorplan, Pantry, Walk-In Closet(s)
Heating Forced Air
Cooling Central Air
Flooring Carpet, Vinyl
Fireplace N
Appliance Dishwasher, Disposal, Microwave, Range
Exterior
Garage Spaces 3.0
Roof Type Composition
Total Parking Spaces 3
Garage Yes
Building
Sewer Public Sewer
Water Public
Level or Stories One
Structure Type Frame,Stone
Schools
Elementary Schools Mead
Middle Schools Mead
High Schools Mead
School District St. Vrain Valley Re-1J
Others
Senior Community No
Ownership Builder
Acceptable Financing Cash, Conventional, FHA, VA Loan
Listing Terms Cash, Conventional, FHA, VA Loan
Special Listing Condition None
Read Less Info
Want to know what your home might be worth? Contact us for a FREE valuation!

Our team is ready to help you sell your home for the highest possible price ASAP

© 2026 METROLIST, INC., DBA RECOLORADO® – All Rights Reserved
6455 S. Yosemite St., Suite 500 Greenwood Village, CO 80111 USA
Bought with Brick & Main Real Estate
Nearby Locations
"My job is to find and attract mastery-based agents to the office, protect the culture, and make sure everyone is happy! "