


$570,000
$570,000
For more information regarding the value of a property, please contact us for a free consultation.
3 Beds
2.75 Baths
1,552 SqFt
SOLD DATE : 08/14/2026
Key Details
Sold Price $570,000
Property Type Single Family Home
Sub Type Single Family Residence
Listing Status Sold
Purchase Type For Sale
Square Footage 1,552 sqft
Price per Sqft $367
Subdivision Brown Farm
MLS Listing ID IR1060860
Sold Date 08/14/26
Bedrooms 3
Full Baths 2
Three Quarter Bath 1
HOA Y/N No
Abv Grd Liv Area 1,036
Year Built 1977
Annual Tax Amount $3,027
Tax Year 2025
Lot Size 8,752 Sqft
Acres 0.2
Property Sub-Type Single Family Residence
Source recolorado
Property Description
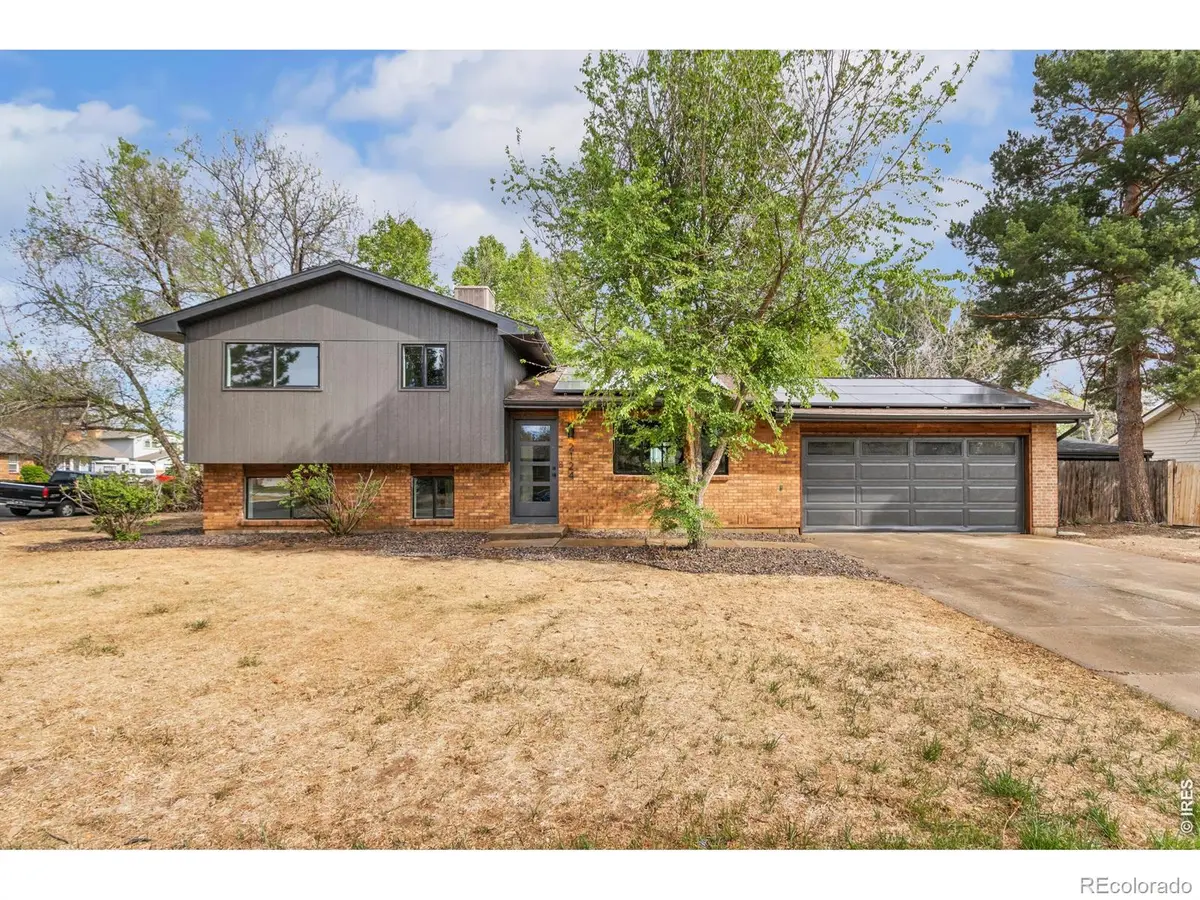
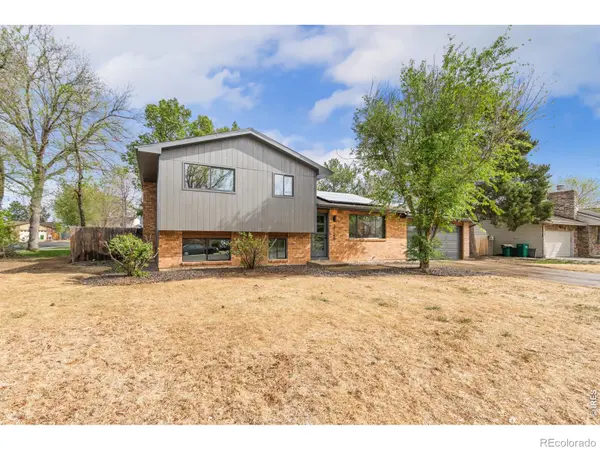
HOME APPRAISED FOR $615,000! Experience a "beautifully reimagined" lifestyle in this stunning Midtown retreat. This isn't just a renovation; it's a curated design experience. From the moment you see the striking stained cedar accents and the new 4-lite front door, you'll know this home is special.The heart of the home is a chef-inspired kitchen featuring Taj Milan quartzite countertops, custom two-toned shaker cabinets with walnut pulls, and a unique fluted terracotta backsplash. High-end Frigidaire Gallery appliances and a touchless Touchless Delta faucet blend utility with luxury. Throughout the main level, enjoy scratch-resistant LVP flooring and designer lighting that highlights the bright, open floor plan.The primary suite is a true sanctuary, boasting a fluted wood double vanity and a designer bath with terracotta hex tile. Downstairs, the finished basement offers a cozy second living space anchored by a new Napoleon fireplace-perfect for Colorado winters. With NO HOA and minutes from Fort Collins' best breweries and trails, this home offers the ultimate blend of style and location.
Location
State CO
County Larimer
Zoning RL
Interior
Interior Features Eat-in Kitchen, Kitchen Island, Vaulted Ceiling(s), Walk-In Closet(s)
Heating Baseboard
Cooling Evaporative Cooling
Flooring Tile
Fireplaces Type Gas
Fireplace N
Appliance Dishwasher, Disposal, Dryer, Microwave, Oven, Refrigerator, Self Cleaning Oven, Washer
Laundry In Unit
Exterior
Parking Features Oversized, RV Access/Parking
Garage Spaces 2.0
Utilities Available Electricity Available
View Mountain(s), Plains
Roof Type Composition
Total Parking Spaces 2
Garage Yes
Building
Lot Description Corner Lot
Water Public
Level or Stories Bi-Level
Structure Type Brick,Stone,Frame
Schools
Elementary Schools Bauder
Middle Schools Blevins
High Schools Rocky Mountain
School District Poudre R-1
Others
Ownership Individual
Acceptable Financing Cash, Conventional, FHA, VA Loan
Listing Terms Cash, Conventional, FHA, VA Loan
Read Less Info
Want to know what your home might be worth? Contact us for a FREE valuation!

Our team is ready to help you sell your home for the highest possible price ASAP

© 2026 METROLIST, INC., DBA RECOLORADO® – All Rights Reserved
6455 S. Yosemite St., Suite 500 Greenwood Village, CO 80111 USA
Bought with Coldwell Banker Realty- Denver Central
Nearby Locations
"My job is to find and attract mastery-based agents to the office, protect the culture, and make sure everyone is happy! "