


$580,000
$595,000
2.5%For more information regarding the value of a property, please contact us for a free consultation.
3 Beds
2.5 Baths
4,458 SqFt
SOLD DATE : 08/17/2026
Key Details
Sold Price $580,000
Property Type Single Family Home
Sub Type Single Family Residence
Listing Status Sold
Purchase Type For Sale
Square Footage 4,458 sqft
Price per Sqft $130
Subdivision Hunters Crossing Fg 1
MLS Listing ID IR1061275
Sold Date 08/17/26
Style Contemporary
Bedrooms 3
Full Baths 2
Half Baths 1
HOA Y/N No
Abv Grd Liv Area 2,229
Year Built 2021
Annual Tax Amount $5,972
Tax Year 2025
Lot Size 7,000 Sqft
Acres 0.16
Property Sub-Type Single Family Residence
Source recolorado
Property Description
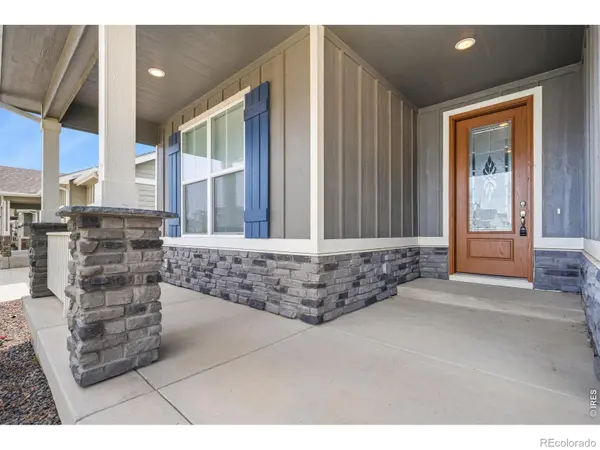
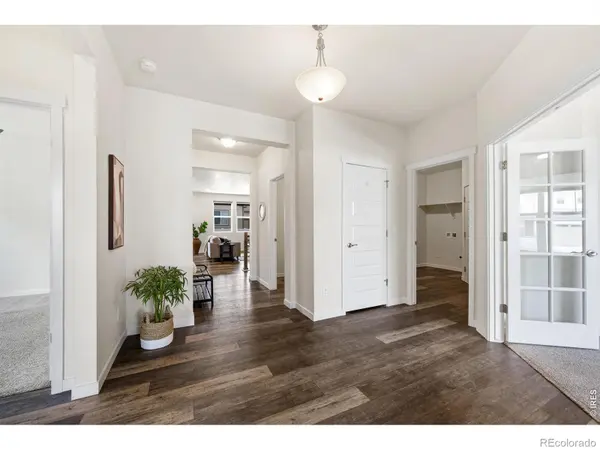
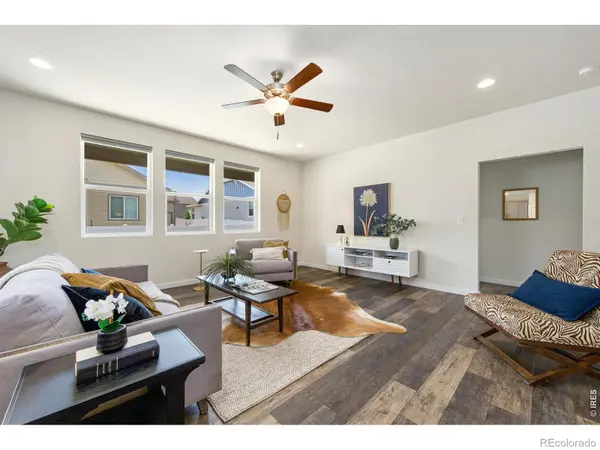
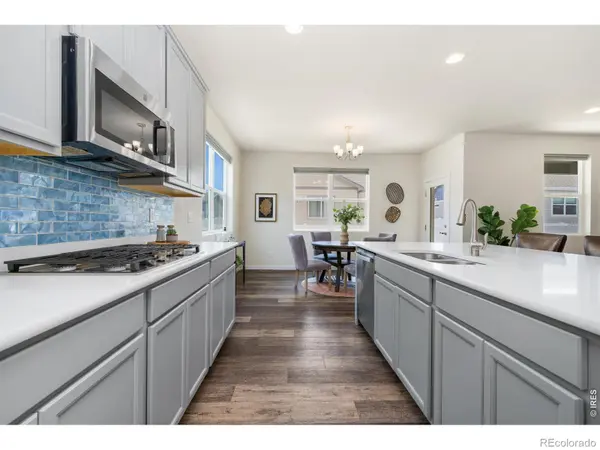
This pristine ranch-style property in Severance offers over 4,400 total square feet of upgraded living space under $600K. Qualified buyers only need a 10% down payment to secure this home and assume the low VA mortgage of $2,795.65 per month-secondary financing is available. You do not need to be a veteran to assume this loan! The layout delivers seamless single-level living with 3 main floor bedrooms including a spacious primary with a 5-piece ensuite, plus 2 additional bedrooms and a shared bath. You will impress your friends with an open floor plan featuring gorgeous LVP flooring, cathedral ceilings, an impressive kitchen with glass tiled backsplash and a double oven, stainless steel appliances, a walk-in pantry and quartz countertops. Additional features include a large laundry/mud room, a fully finished 3-car garage with epoxy floors, a dedicated office, a massive unfinished basement and a low-maintenance yard with an easy commute to Northern Colorado's larger cities. This is the BEST value in Severance!
Location
State CO
County Weld
Zoning RES
Rooms
Basement Bath/Stubbed, Full, Unfinished
Main Level Bedrooms 3
Interior
Interior Features Eat-in Kitchen, Five Piece Bath, Kitchen Island, Open Floorplan, Pantry, Walk-In Closet(s)
Heating Forced Air
Cooling Ceiling Fan(s), Central Air
Fireplace N
Appliance Disposal, Double Oven, Microwave, Oven, Refrigerator
Laundry In Unit
Exterior
Parking Features Oversized
Garage Spaces 3.0
Fence Fenced
Utilities Available Cable Available, Electricity Available, Internet Access (Wired), Natural Gas Available
Roof Type Composition
Total Parking Spaces 3
Garage Yes
Building
Lot Description Level
Sewer Public Sewer
Water Public
Level or Stories One
Structure Type Frame
Schools
Elementary Schools Range View
Middle Schools Severance
High Schools Severance
School District Weld Re-4
Others
Ownership Individual
Acceptable Financing Cash, Conventional, FHA, VA Loan
Listing Terms Cash, Conventional, FHA, VA Loan
Read Less Info
Want to know what your home might be worth? Contact us for a FREE valuation!

Our team is ready to help you sell your home for the highest possible price ASAP

© 2026 METROLIST, INC., DBA RECOLORADO® – All Rights Reserved
6455 S. Yosemite St., Suite 500 Greenwood Village, CO 80111 USA
Bought with RE/MAX Alliance-Loveland
Nearby Locations
"My job is to find and attract mastery-based agents to the office, protect the culture, and make sure everyone is happy! "