
$500,000
$500,000
For more information regarding the value of a property, please contact us for a free consultation.
4 Beds
2.5 Baths
2,746 SqFt
SOLD DATE : 08/20/2026
Key Details
Sold Price $500,000
Property Type Single Family Home
Sub Type Single Family Residence
Listing Status Sold
Purchase Type For Sale
Square Footage 2,746 sqft
Price per Sqft $182
Subdivision Rodgers Farm
MLS Listing ID 7177147
Sold Date 08/20/26
Style Contemporary
Bedrooms 4
Full Baths 2
Half Baths 1
HOA Y/N No
Abv Grd Liv Area 1,623
Year Built 2001
Annual Tax Amount $1,410
Tax Year 2025
Lot Size 10,454 Sqft
Acres 0.24
Property Sub-Type Single Family Residence
Source recolorado
Property Description
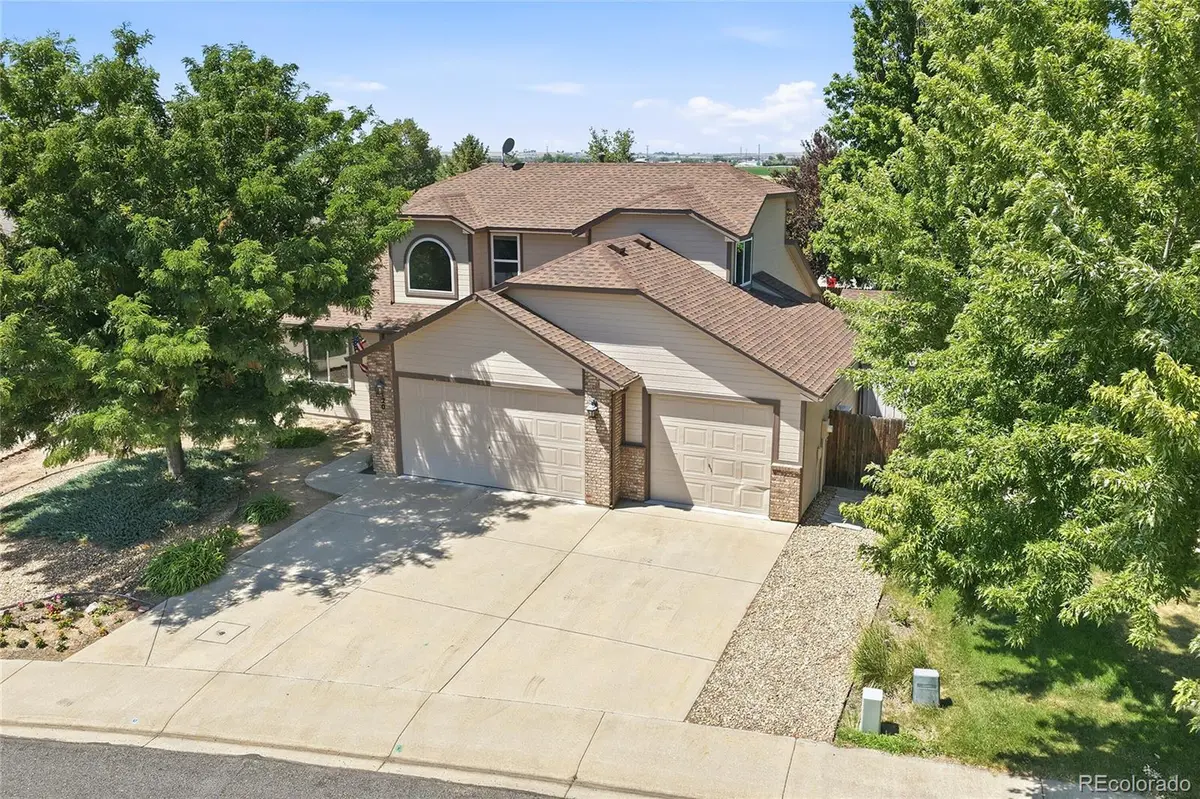
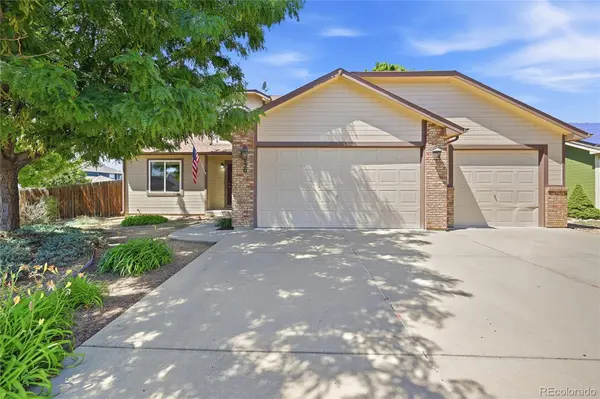
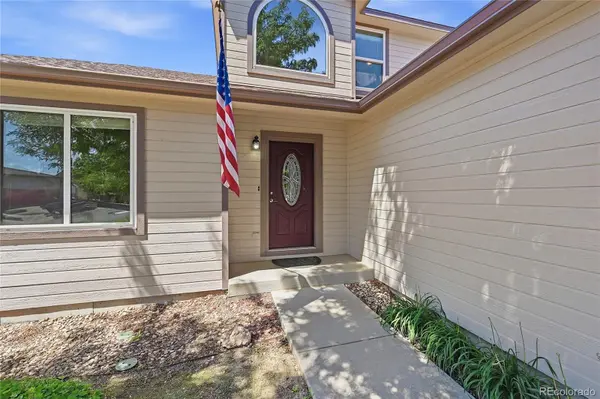
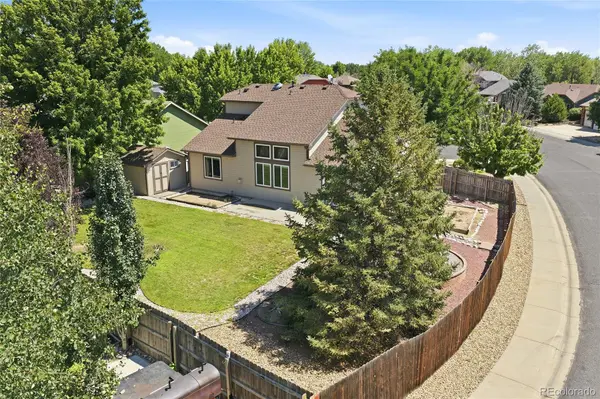
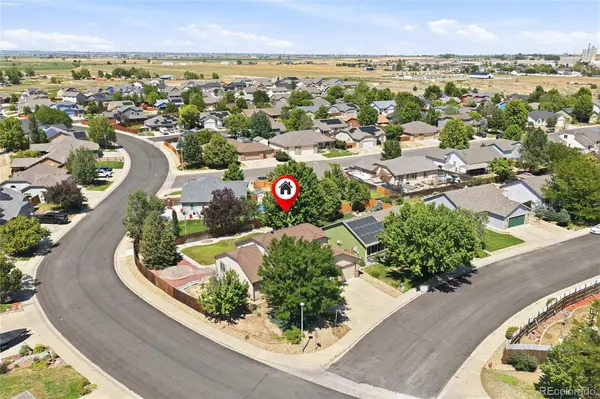
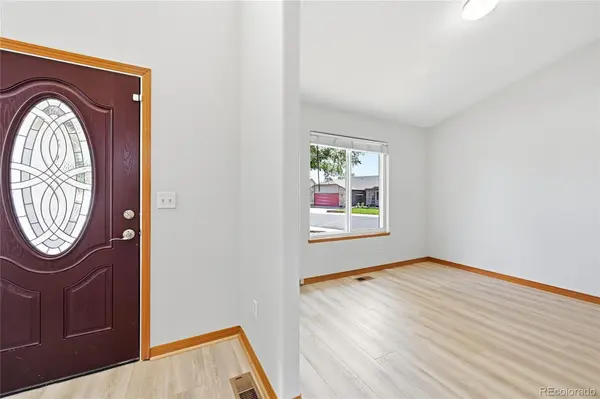
Stunning Home...Terrific 'Very Quiet' Location! This home has been loved deeply & it shows! Main Floor Primary Bedroom With En-Suite Bathroom & huge walk-in closet! No HOA! 24'x10' Concrete Patio! Corner 'Private' Lot with sprinkler system! Full Basement Partially Finished! This 4 bedroom, 3 bathroom two story home located on a private & level corner lot with a 3 car garage has been updated & is Jaw-Dropping! This light, bright & very clean home is drenched in natural light! New LVP Flooring, New Carpet, New Interior Paint, Newer Roof & Newer Exterior Paint! This beautiful home, with a very functional floor plan, includes a main-floor office, a terrific vaulted oversized kitchen with tons of cabinet/countertop space & breakfast bar seamlessly continues into the dining area & family room complete with high ceilings...great entertaining space! Family room, with a 2 story wall of windows, is so inviting & is complete with a gas fireplace & ceiling fan! Main-floor laundry room is steps away from the main-floor primary bedroom! The 2nd floor includes 2 large bedrooms with overhead lighting & a full shower/tub combo bathroom! The sliding glass door from the dining area leading to the large patio, fire-pit or hot-tub space & beautiful level back yard is Colorado outdoor living at its finest...great for those summer BBQ's! Doggie door from house to fully fenced back yard! 2 large sheds on the side of the house are included! Designated Garden/Planting Area & Flower Beds are in place! Front of home is xeriscaped with sprinklers for flowers & shrubs! Mature trees envelope the entire home...just gorgeous! The 'Oversized & Insulated' 3 car finished garage includes a designated natural gas heater, in-wall a/c unit & many lights & outlets to set up a terrific shop! The basement includes 1 finished bedroom. The unfinished portion of the basement, complete with egress window wells, could easily be finished if you needed more bedrooms, a recreation/TV room, and/or another bathroom!
Location
State CO
County Weld
Zoning Res
Rooms
Basement Full, Sump Pump
Main Level Bedrooms 1
Interior
Interior Features Breakfast Bar, Eat-in Kitchen, High Ceilings, High Speed Internet, Open Floorplan, Pantry, Primary Suite, Smoke Free, Vaulted Ceiling(s), Walk-In Closet(s)
Heating Forced Air, Natural Gas
Cooling Central Air
Flooring Carpet, Tile, Vinyl
Fireplaces Number 1
Fireplaces Type Family Room, Gas, Gas Log
Fireplace Y
Appliance Dishwasher, Disposal, Gas Water Heater, Microwave, Oven, Range, Refrigerator
Laundry In Unit
Exterior
Exterior Feature Private Yard, Rain Gutters
Parking Features Concrete, Dry Walled, Exterior Access Door, Finished Garage, Floor Coating, Heated Garage, Insulated Garage, Lighted, Oversized, Storage
Garage Spaces 3.0
Fence Full
Utilities Available Cable Available, Electricity Connected, Natural Gas Connected, Phone Available
Roof Type Composition
Total Parking Spaces 3
Garage Yes
Building
Lot Description Corner Lot, Irrigated, Landscaped, Level, Many Trees, Master Planned, Secluded, Sprinklers In Rear
Sewer Public Sewer
Water Public
Level or Stories Two
Structure Type Brick,Wood Siding
Schools
Elementary Schools Platteville
Middle Schools South Valley
High Schools Valley
School District Weld County Re-1
Others
Senior Community No
Ownership Individual
Acceptable Financing Cash, Conventional, FHA, VA Loan
Listing Terms Cash, Conventional, FHA, VA Loan
Special Listing Condition None
Read Less Info
Want to know what your home might be worth? Contact us for a FREE valuation!

Our team is ready to help you sell your home for the highest possible price ASAP

© 2026 METROLIST, INC., DBA RECOLORADO® – All Rights Reserved
6455 S. Yosemite St., Suite 500 Greenwood Village, CO 80111 USA
Bought with Compass - Denver
Nearby Locations
"My job is to find and attract mastery-based agents to the office, protect the culture, and make sure everyone is happy! "