


$485,000
$485,000
For more information regarding the value of a property, please contact us for a free consultation.
5 Beds
3.75 Baths
2,849 SqFt
SOLD DATE : 08/24/2026
Key Details
Sold Price $485,000
Property Type Single Family Home
Sub Type Single Family Residence
Listing Status Sold
Purchase Type For Sale
Square Footage 2,849 sqft
Price per Sqft $170
Subdivision Tailholt
MLS Listing ID IR1065482
Sold Date 08/24/26
Bedrooms 5
Full Baths 3
Three Quarter Bath 1
HOA Fees $68/mo
HOA Y/N Yes
Abv Grd Liv Area 2,849
Year Built 2019
Annual Tax Amount $5,440
Tax Year 2025
Lot Size 8,164 Sqft
Acres 0.19
Property Sub-Type Single Family Residence
Source recolorado
Property Description
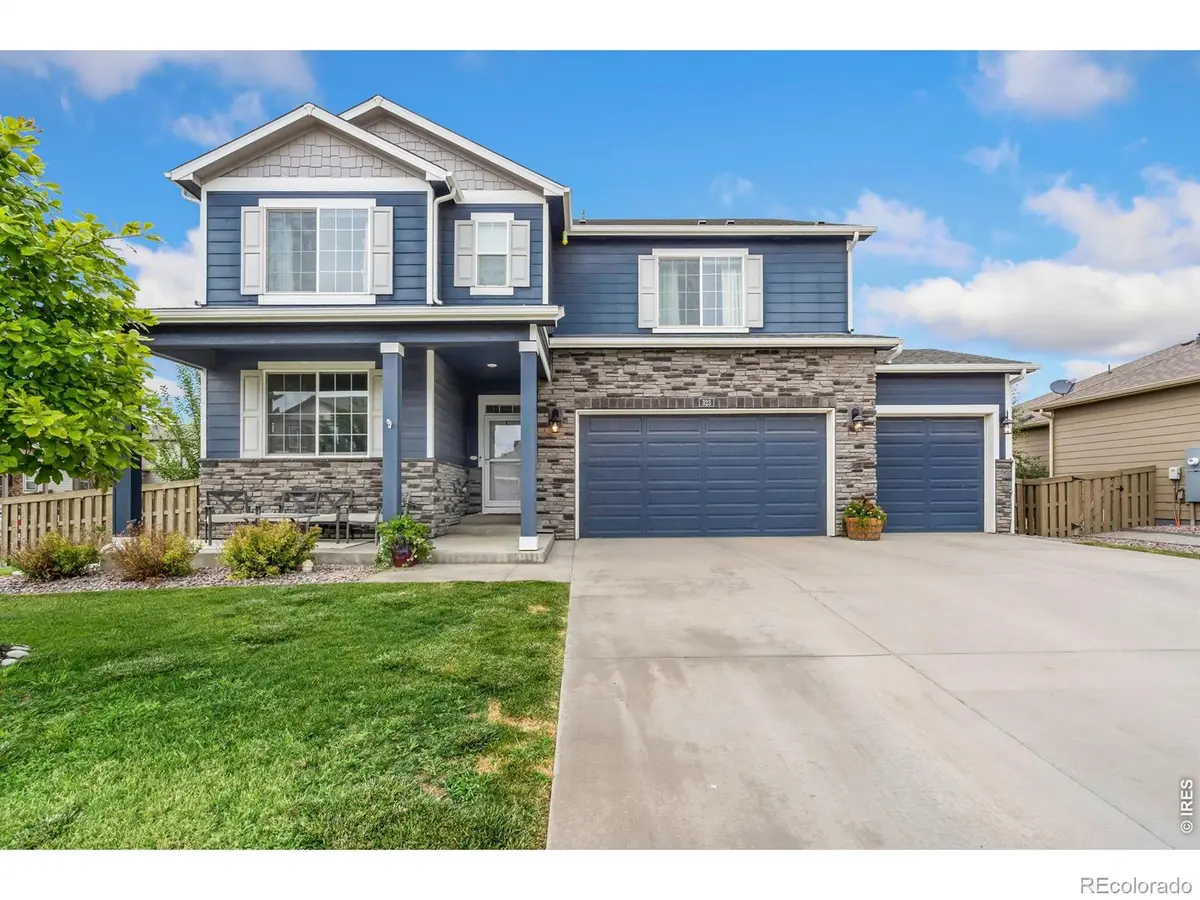
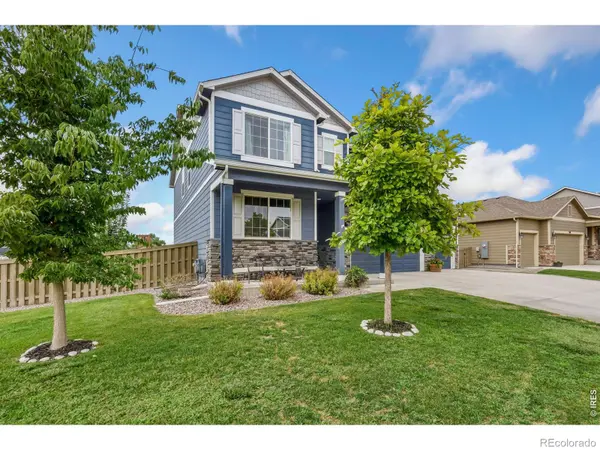
Welcome to 323 Central Avenue in Severance's desirable Tailholt subdivision! This home sits on an expansive corner Lot. Built by Melody Homes, this impressive 5-bed, 4-bath floor plan spans 2,849 sq ft, offering layout flexibility for every lifestyle. The main level welcomes you with a dedicated office or main-floor bedroom, a spacious open-concept living area, and a functional kitchen with a walk-in pantry. Upstairs, you'll find 4 bedrooms-including a primary suite featuring a 4-piece bath, a second upper-level suite with its own private full bath, convenient upstairs laundry, and excellent closet storage throughout. Car enthusiasts and hobbyists will love the heated 3-car garage, deep enough to accommodate a full-size crew cab pickup, plus a designated utility room and a tankless/on-demand water heater. Step outside to a fantastic back patio surrounded by custom garden beds, perfect for outdoor entertaining. Exceptional space, dual suites, and smart upgrades make this a true standout!
Location
State CO
County Weld
Zoning RES
Rooms
Basement None
Main Level Bedrooms 1
Interior
Interior Features Eat-in Kitchen, Kitchen Island, Primary Suite, Walk-In Closet(s)
Heating Forced Air
Cooling Central Air
Fireplace N
Appliance Dishwasher, Disposal, Dryer, Microwave, Oven, Refrigerator, Washer
Laundry In Unit
Exterior
Parking Features Heated Garage, Oversized, Oversized Door
Garage Spaces 3.0
Fence Fenced
Utilities Available Electricity Available, Internet Access (Wired), Natural Gas Available
View Mountain(s)
Roof Type Composition
Total Parking Spaces 3
Garage Yes
Building
Lot Description Corner Lot, Level, Sprinklers In Front
Water Public
Level or Stories Two
Structure Type Stone,Frame
Schools
Elementary Schools Range View
Middle Schools Severance
High Schools Severance
School District Weld Re-4
Others
Ownership Individual
Acceptable Financing Cash, Conventional, FHA, VA Loan
Listing Terms Cash, Conventional, FHA, VA Loan
Read Less Info
Want to know what your home might be worth? Contact us for a FREE valuation!

Our team is ready to help you sell your home for the highest possible price ASAP

© 2026 METROLIST, INC., DBA RECOLORADO® – All Rights Reserved
6455 S. Yosemite St., Suite 500 Greenwood Village, CO 80111 USA
Bought with West and Main Homes
Nearby Locations
"My job is to find and attract mastery-based agents to the office, protect the culture, and make sure everyone is happy! "