



$1,335,000
$1,279,990
4.3%For more information regarding the value of a property, please contact us for a free consultation.
3 Beds
2 Baths
1,823 SqFt
SOLD DATE : 08/28/2026
Key Details
Sold Price $1,335,000
Property Type Single Family Home
Sub Type Single Family Residence
Listing Status Sold
Purchase Type For Sale
Square Footage 1,823 sqft
Price per Sqft $732
Subdivision Superior Langgegers
MLS Listing ID IR1065549
Sold Date 08/28/26
Bedrooms 3
Full Baths 2
HOA Y/N No
Abv Grd Liv Area 1,823
Year Built 2023
Annual Tax Amount $7,856
Tax Year 2025
Lot Size 0.316 Acres
Acres 0.32
Property Sub-Type Single Family Residence
Source recolorado
Property Description
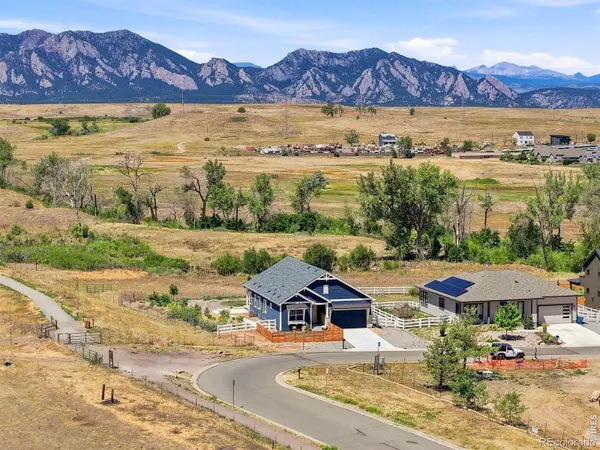
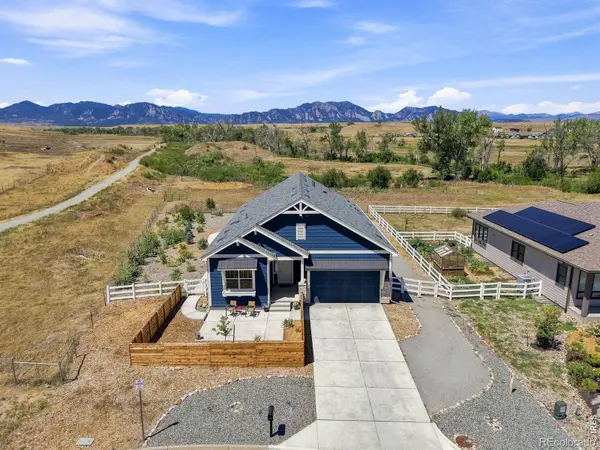
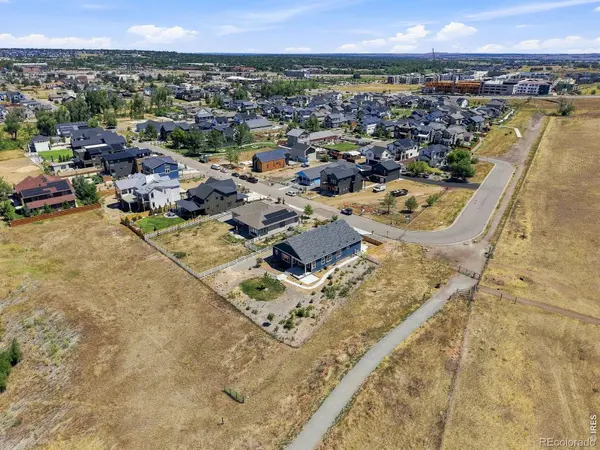
Open space to the south. Open space to the west. The Flatirons straight ahead, and nothing in between but meadow and the cottonwoods along Coal Creek. There is a gate at the back of this property, and on the other side of it you can walk as far as you care to go. No future rooftops. No one else deciding what your horizon looks like. This is Boulder County Open Space, and it will look the same in thirty years as it does the morning you move in. The quieter life is easy to fall into here. A cup of coffee on the back porch while the sun comes up behind you and lights the Flatirons first. A morning run or a ride straight onto the trail, fourteen miles of Coal Creek running east through Louisville and Lafayette if you feel like going that far. Room to garden, and the space to do it properly. And the evenings, standing in the kitchen, looking west across country that will never be anything but open, watching the weather come over the ridge. This is a large home site, and its position amplifies every foot of it: light, distance, privacy, unobstructed views. There is one street in Original Town Superior that everyone wants, and one lot on that street the open space wraps on two sides. This is that lot. Built in 2023, this ranch makes living easy, with everything on one level. Three bedrooms, two baths, a dedicated study, and an open kitchen and great room that carries the view through. Granite, stainless, wide-plank floors, an attached two-car garage, a covered front porch and a patio facing the meadow. Below, a full unfinished basement with egress windows and generous ceiling height offers genuine room to grow. The lot also offers the unique potential for an ADU-flexible space for guests, extended family, or rental income. Ten minutes to downtown Boulder, thirty to Denver. Whole Foods, Costco, Target, and Downtown Superior dining, minutes away. Boulder Valley Schools. Everything about this home is easy. Everything around it is permanent.
Location
State CO
County Boulder
Zoning SFR
Rooms
Basement Full, Unfinished
Main Level Bedrooms 3
Interior
Interior Features Eat-in Kitchen, Five Piece Bath, No Stairs, Open Floorplan, Smart Thermostat
Heating Forced Air
Cooling Central Air
Fireplace N
Appliance Disposal, Microwave, Oven
Laundry In Unit
Exterior
Parking Features Oversized
Garage Spaces 3.0
Fence Partial
Utilities Available Cable Available, Electricity Available, Internet Access (Wired), Natural Gas Available
View Mountain(s)
Roof Type Composition
Total Parking Spaces 3
Garage Yes
Building
Lot Description Corner Lot, Level, Open Space
Foundation Slab
Sewer Public Sewer
Water Public
Level or Stories One
Structure Type Frame
Schools
Elementary Schools Monarch K-8
Middle Schools Monarch K-8
High Schools Monarch
School District Boulder Valley Re 2
Others
Ownership Individual
Acceptable Financing 1031 Exchange, Cash, Conventional, FHA, VA Loan
Listing Terms 1031 Exchange, Cash, Conventional, FHA, VA Loan
Read Less Info
Want to know what your home might be worth? Contact us for a FREE valuation!

Our team is ready to help you sell your home for the highest possible price ASAP

© 2026 METROLIST, INC., DBA RECOLORADO® – All Rights Reserved
6455 S. Yosemite St., Suite 500 Greenwood Village, CO 80111 USA
Bought with milehimodern - Boulder
Nearby Locations
"My job is to find and attract mastery-based agents to the office, protect the culture, and make sure everyone is happy! "