


$320,000
$324,900
1.5%For more information regarding the value of a property, please contact us for a free consultation.
2 Beds
1 Bath
1,093 SqFt
SOLD DATE : 08/28/2026
Key Details
Sold Price $320,000
Property Type Townhouse
Sub Type Townhouse
Listing Status Sold
Purchase Type For Sale
Square Footage 1,093 sqft
Price per Sqft $292
Subdivision Bromley Park
MLS Listing ID 8489546
Sold Date 08/28/26
Bedrooms 2
Full Baths 1
HOA Fees $235/mo
HOA Y/N Yes
Abv Grd Liv Area 1,093
Year Built 1999
Annual Tax Amount $3,831
Tax Year 2025
Property Sub-Type Townhouse
Source recolorado
Property Description
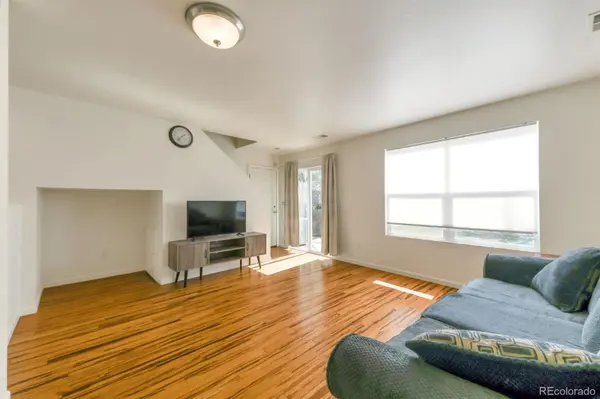
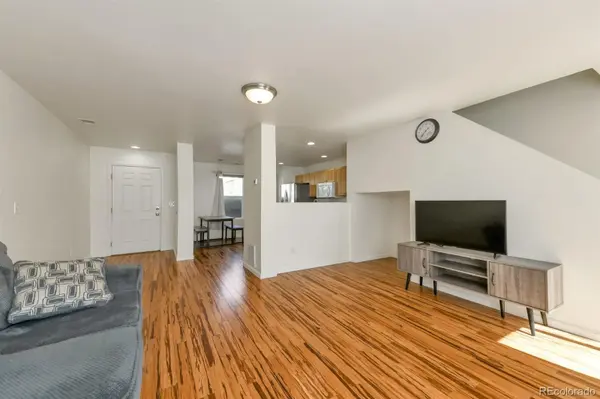
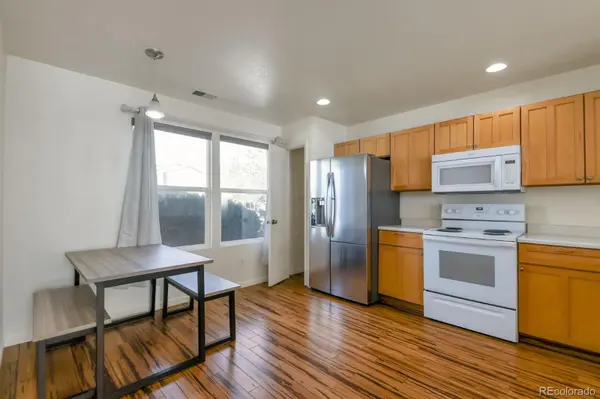
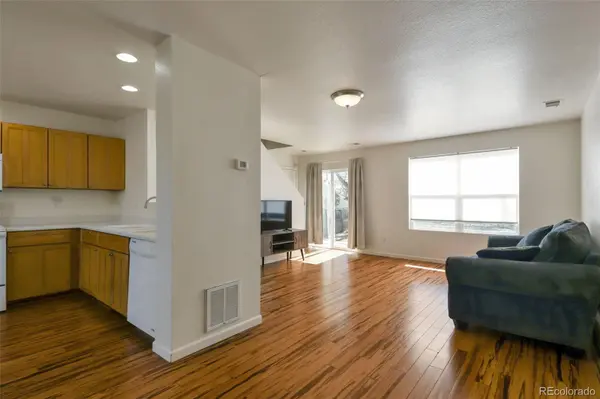
Beautiful half duplex offering the perfect blend of comfort, efficiency, and low-maintenance living. Step inside to a bright and inviting main level where the spacious living room seamlessly connects to the kitchen and dining area, ideal for both everyday living and entertaining. The kitchen features ample cabinet storage, generous counter space, and a clean, modern feel that makes meal prep easy and enjoyable.
Upstairs, you'll find two well-sized bedrooms, each offering great natural light and plenty of storage, along with a full bathroom and the convenience of an upper-level laundry area. The thoughtful layout maximizes space while maintaining privacy and comfort.
Outside is where this home really stands out. The backyard has been upgraded with high-end artificial turf, creating a lush, green space year-round without the hassle or cost of watering and maintenance—perfect for pets, entertaining, or simply relaxing. The northwest-facing orientation allows for comfortable evenings and great natural light throughout the day. The exterior has also been freshly repainted, giving the home excellent curb appeal and a like-new feel.
Additional highlights include an attached one-car garage and a shared wall thoughtfully positioned for privacy. Located close to parks, trails, shopping, dining, and with easy access to major highways, this home offers both convenience and lifestyle.
Whether you're a first-time buyer, investor, or simply looking for a low-maintenance home with meaningful upgrades, this property is a standout opportunity you won't want to miss.
Location
State CO
County Adams
Rooms
Basement Crawl Space
Interior
Heating Forced Air
Cooling Central Air
Flooring Carpet, Laminate
Fireplace N
Appliance Dishwasher, Disposal, Microwave, Oven, Refrigerator
Laundry In Unit, Laundry Closet
Exterior
Exterior Feature Private Yard, Rain Gutters
Garage Spaces 1.0
Fence Partial
Utilities Available Electricity Connected, Natural Gas Connected
Roof Type Composition
Total Parking Spaces 1
Garage Yes
Building
Foundation Slab
Sewer Public Sewer
Water Public
Level or Stories Two
Structure Type Frame
Schools
Elementary Schools Mary E Pennock
Middle Schools Overland Trail
High Schools Brighton
School District School District 27-J
Others
Senior Community No
Ownership Individual
Acceptable Financing Cash, Conventional, FHA, VA Loan
Listing Terms Cash, Conventional, FHA, VA Loan
Special Listing Condition None
Read Less Info
Want to know what your home might be worth? Contact us for a FREE valuation!

Our team is ready to help you sell your home for the highest possible price ASAP

© 2026 METROLIST, INC., DBA RECOLORADO® – All Rights Reserved
6455 S. Yosemite St., Suite 500 Greenwood Village, CO 80111 USA
Bought with Signature Real Estate Corp.
Nearby Locations
"My job is to find and attract mastery-based agents to the office, protect the culture, and make sure everyone is happy! "