


$1,540,000
$1,675,000
8.1%For more information regarding the value of a property, please contact us for a free consultation.
5 Beds
3.75 Baths
4,652 SqFt
SOLD DATE : 08/31/2026
Key Details
Sold Price $1,540,000
Property Type Single Family Home
Sub Type Single Family Residence
Listing Status Sold
Purchase Type For Sale
Square Footage 4,652 sqft
Price per Sqft $331
Subdivision Running Creek Estates
MLS Listing ID 7933212
Sold Date 08/31/26
Bedrooms 5
Full Baths 3
Three Quarter Bath 1
HOA Y/N No
Abv Grd Liv Area 2,972
Year Built 2001
Annual Tax Amount $4,328
Tax Year 2025
Lot Size 39.220 Acres
Acres 39.22
Property Sub-Type Single Family Residence
Source recolorado
Property Description
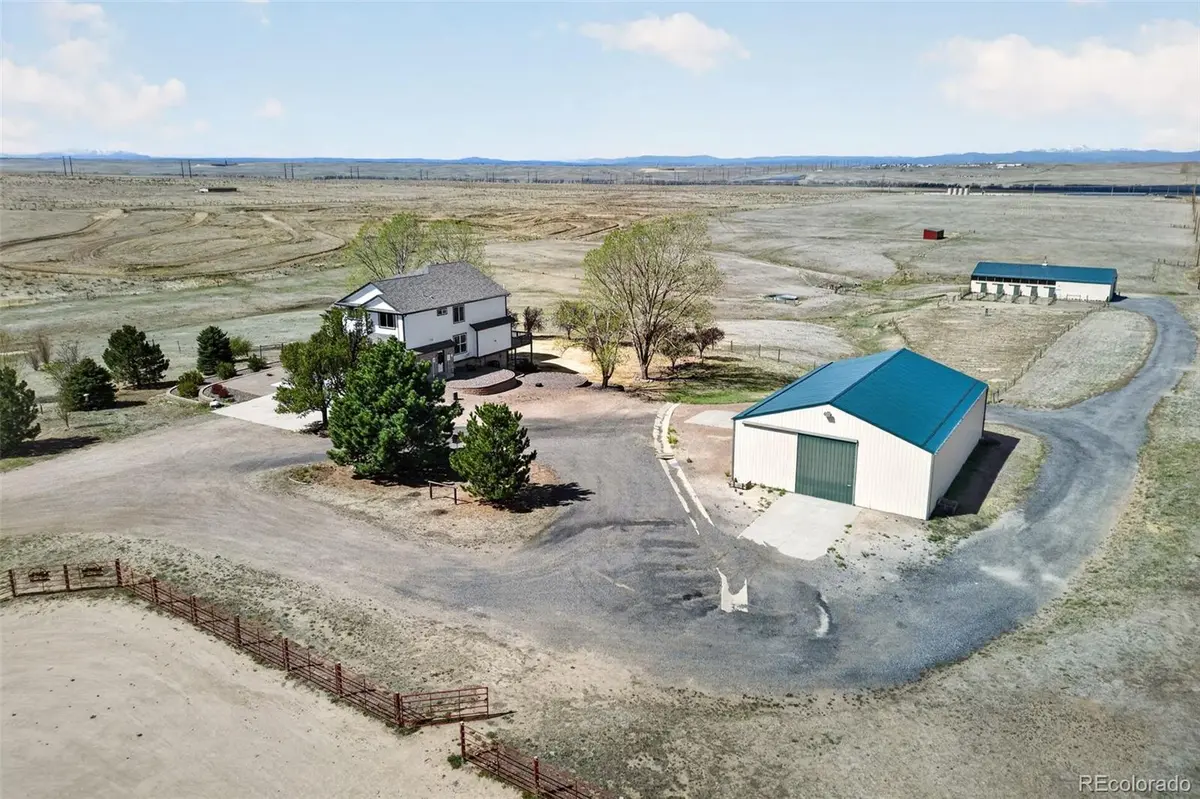
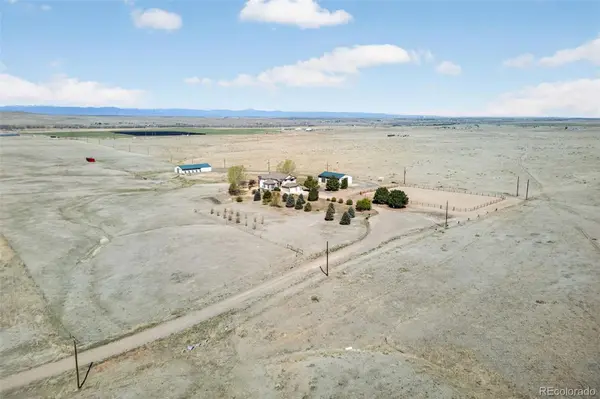
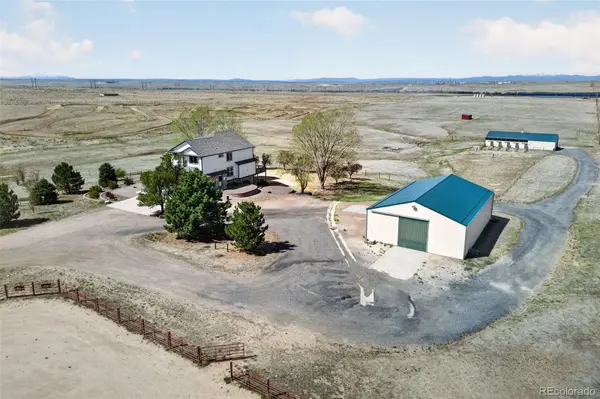
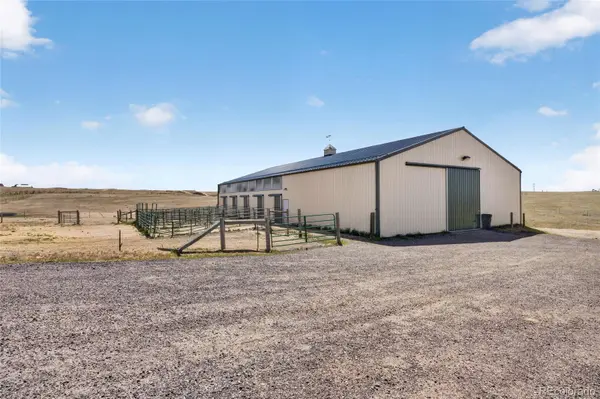
Your horses would love to move into this property and barn! There is room to roam on this 39 acre property. Lots of fenced natural grass pasture. The 5 stall natural light barn is every horses dream, with matted flooring and their own private outdoor stall as well. Lots of room to store hay and feed. Two large sliding doors to bring in trailers and tractors. The tack room will hold all of the saddles and equipment you desire. Are you into wood working or other hobbies? The 40x60' Workshop will fit the bill for you! Two large doors that you can drive your RV through or any other toys! Lots of electrical available as well. There is also a private office as well. Let your imagination run wild!! Enjoy the spacious home with it's walk out basement and decks to watch the sunset! Mountain views are beyond amazing! The seller has done all of the work! HVAC is cleaned and ready to go. The whole house water filtration system is ready! The Water softener is too! There is new carpet on the first and second floors and new LVT in the kitchen and entry. New granite counters in the remodeled kitchen and Bosch appliances. Your horses really want you to move into this amazing property! Have them give us a call! We even have a great lender that specializes in Rural Home Loans if you aren't paying cash! You are a showing away from falling in love!!
Location
State CO
County Arapahoe
Rooms
Basement Bath/Stubbed, Daylight, Exterior Entry, Finished, Full, Interior Entry, Walk-Out Access
Interior
Interior Features Ceiling Fan(s), Eat-in Kitchen, Entrance Foyer, Five Piece Bath, Granite Counters, High Ceilings, Kitchen Island, Laminate Counters, Open Floorplan, Pantry, Primary Suite, Radon Mitigation System, Smart Thermostat, Smoke Free, Vaulted Ceiling(s), Walk-In Closet(s), Wet Bar, Wired for Data
Heating Forced Air, Propane
Cooling Central Air
Flooring Carpet, Laminate, Tile
Fireplaces Number 3
Fireplaces Type Basement, Bedroom, Family Room, Gas Log
Fireplace Y
Appliance Bar Fridge, Convection Oven, Cooktop, Dishwasher, Disposal, Double Oven, Microwave, Refrigerator, Self Cleaning Oven, Tankless Water Heater, Water Purifier, Water Softener
Laundry Sink
Exterior
Exterior Feature Balcony
Parking Features Concrete, Gravel, Dry Walled, Exterior Access Door, Finished Garage, Oversized
Garage Spaces 3.0
Fence Fenced Pasture
Utilities Available Electricity Connected, Propane
View Mountain(s), Plains
Roof Type Composition
Total Parking Spaces 3
Garage Yes
Building
Lot Description Rolling Slope, Sprinklers In Rear
Foundation Slab
Sewer Septic Tank
Water Well
Level or Stories Two
Structure Type Brick,Wood Siding
Schools
Elementary Schools Bennett
Middle Schools Bennett
High Schools Bennett
School District Bennett 29-J
Others
Senior Community No
Ownership Corporation/Trust
Acceptable Financing Cash, Conventional, Jumbo
Listing Terms Cash, Conventional, Jumbo
Special Listing Condition None
Read Less Info
Want to know what your home might be worth? Contact us for a FREE valuation!

Our team is ready to help you sell your home for the highest possible price ASAP

© 2026 METROLIST, INC., DBA RECOLORADO® – All Rights Reserved
6455 S. Yosemite St., Suite 500 Greenwood Village, CO 80111 USA
Bought with eXp Realty, LLC
Nearby Locations
"My job is to find and attract mastery-based agents to the office, protect the culture, and make sure everyone is happy! "