


$338,500
$338,500
For more information regarding the value of a property, please contact us for a free consultation.
2 Beds
1.5 Baths
1,203 SqFt
SOLD DATE : 09/01/2026
Key Details
Sold Price $338,500
Property Type Townhouse
Sub Type Townhouse
Listing Status Sold
Purchase Type For Sale
Square Footage 1,203 sqft
Price per Sqft $281
Subdivision Sierra Valley 9Th Sub
MLS Listing ID IR1063676
Sold Date 09/01/26
Style Contemporary
Bedrooms 2
Full Baths 1
Half Baths 1
HOA Fees $88/mo
HOA Y/N Yes
Abv Grd Liv Area 1,203
Year Built 2025
Annual Tax Amount $1,412
Tax Year 2025
Lot Size 1,764 Sqft
Acres 0.04
Property Sub-Type Townhouse
Source recolorado
Property Description
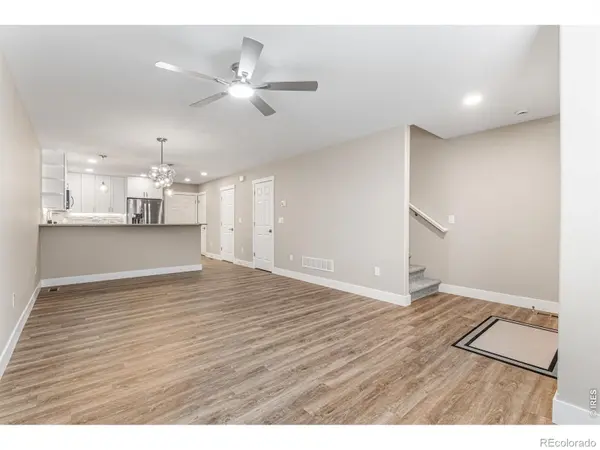
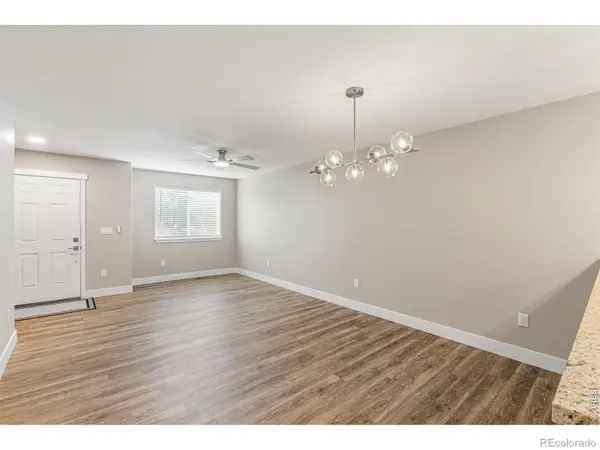
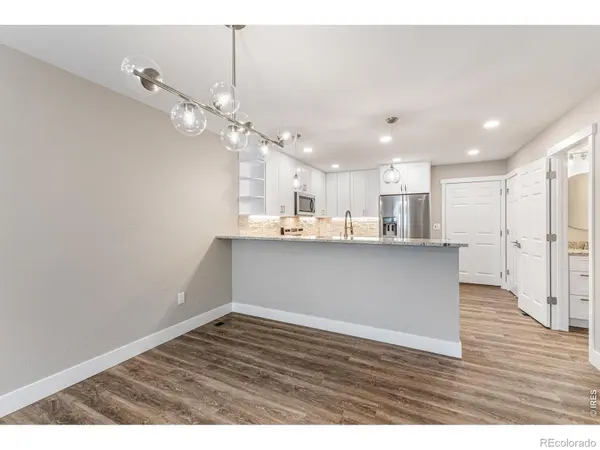
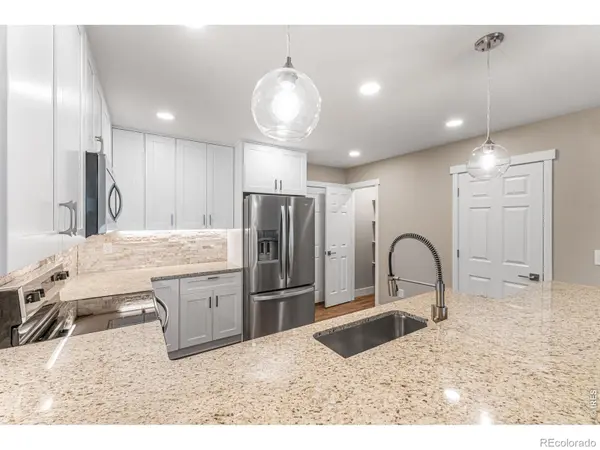
Fixed 30-year 3.0% interest rate for qualified buyers! Last remaining unit! This brand-new 2-bedroom, 1.5-bath townhome just south of downtown Loveland offers a rare opportunity to own new construction with modern finishes, low-maintenance living, and a more attainable monthly payment. With no metro district tax, no mortgage insurance, and builder-backed financing available to qualified buyers, the 3.0% fixed-rate option can provide long-term payment stability at a time when affordability matters. Estimated full monthly payment is approximately $1,907, including HOA, based on available financing terms, taxes, insurance, and HOA estimates. For many buyers, this could make ownership a compelling alternative to continuing to rent. Inside, enjoy quartz countertops, stainless steel appliances, luxury vinyl plank flooring, Shaker cabinets, and brushed nickel hardware. Energy-efficient features include a Navien tankless water heater, high-efficiency furnace, and central A/C. An attached 1-car garage, HOA-managed snow removal, and Pulse fiber pre-wiring add everyday convenience. Outside financing is welcome, including FHA, VA, and CHFA, and gift funds are allowed. Includes a 1-year builder warranty and pre-closing walk-through for added peace of mind. Ask about eligibility and secure this price-improved opportunity before it is gone.
Location
State CO
County Larimer
Zoning P-81
Rooms
Basement Crawl Space, None
Interior
Interior Features Eat-in Kitchen, Open Floorplan, Radon Mitigation System, Walk-In Closet(s)
Heating Forced Air
Cooling Central Air
Fireplace N
Appliance Dishwasher, Disposal, Microwave, Oven, Refrigerator
Laundry In Unit
Exterior
Parking Features Oversized
Garage Spaces 1.0
Utilities Available Electricity Available, Electricity Connected, Natural Gas Available, Natural Gas Connected
Roof Type Composition
Total Parking Spaces 1
Garage Yes
Building
Sewer Public Sewer
Water Public
Level or Stories One
Structure Type Stone,Frame
Schools
Elementary Schools Truscott
Middle Schools Other
High Schools Thompson Valley
School District Thompson R2-J
Others
Ownership Individual
Acceptable Financing Conventional, FHA, VA Loan
Listing Terms Conventional, FHA, VA Loan
Pets Allowed Cats OK, Dogs OK
Read Less Info
Want to know what your home might be worth? Contact us for a FREE valuation!

Our team is ready to help you sell your home for the highest possible price ASAP

© 2026 METROLIST, INC., DBA RECOLORADO® – All Rights Reserved
6455 S. Yosemite St., Suite 500 Greenwood Village, CO 80111 USA
Bought with Group Harmony
Nearby Locations
"My job is to find and attract mastery-based agents to the office, protect the culture, and make sure everyone is happy! "