

$872,903
$899,900
3.0%For more information regarding the value of a property, please contact us for a free consultation.
4 Beds
3.5 Baths
3,858 SqFt
SOLD DATE : 08/28/2026
Key Details
Sold Price $872,903
Property Type Single Family Home
Sub Type Single Family Residence
Listing Status Sold
Purchase Type For Sale
Square Footage 3,858 sqft
Price per Sqft $226
Subdivision Kitchel Lake
MLS Listing ID IR1060388
Sold Date 08/28/26
Style Contemporary
Bedrooms 4
Full Baths 3
Half Baths 1
HOA Y/N No
Abv Grd Liv Area 2,016
Year Built 2026
Tax Year 2025
Lot Size 9,252 Sqft
Acres 0.21
Property Sub-Type Single Family Residence
Source recolorado
Property Description
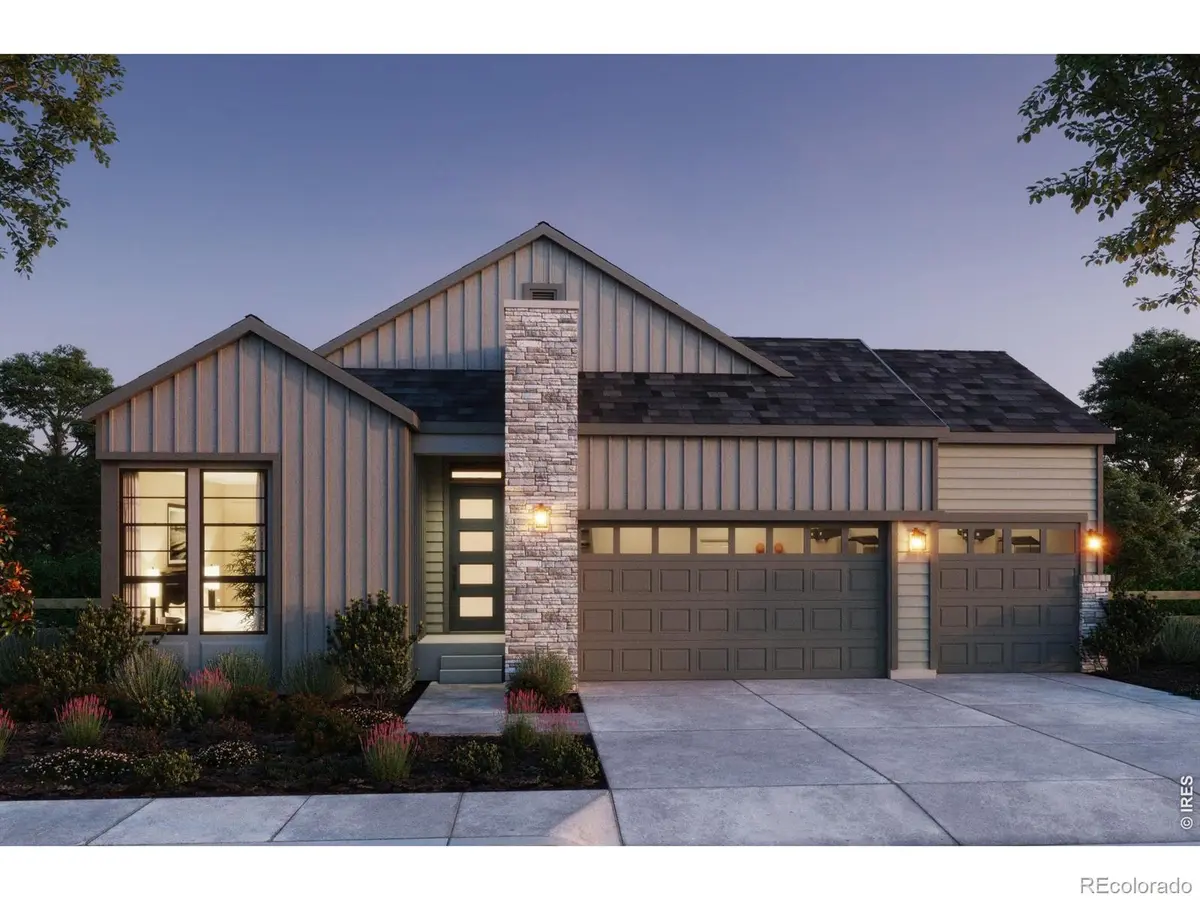
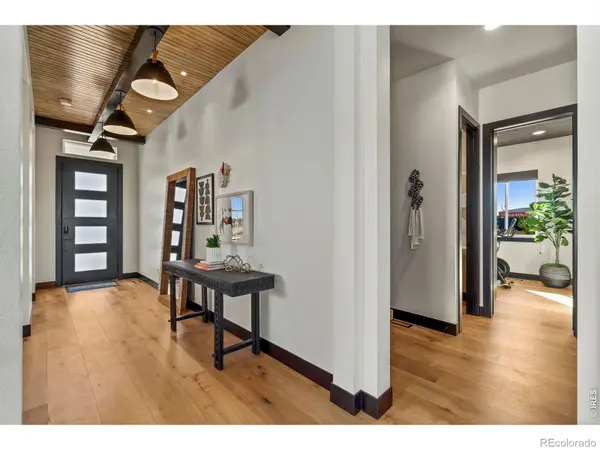
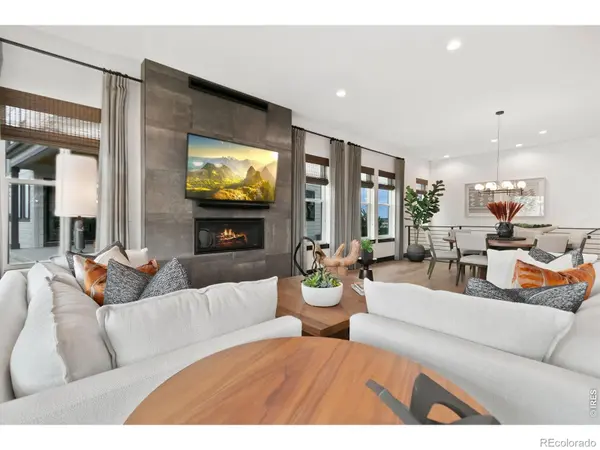
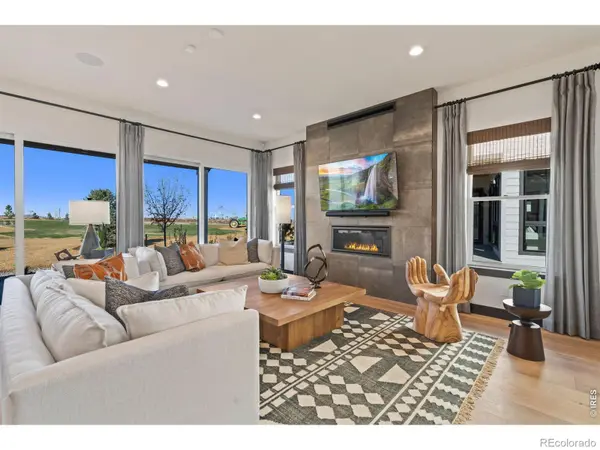
This Trumark Homes Plan 1 is a single-story home offering 3,200 finished square feet of living space. The open concept floorplan includes a large great room with gas fireplace and floor to ceiling tile and has two sliding glass doors that open to the covered back deck. This home includes a finished walkout basement and backs to open space with no home sites behind it. This home includes several upgrades, including quartz countertops throughout, white soft-close and soft-shut shaker style cabinets and drawers throughout and LVP flooring throughout the living space on the main floor. Kitchen includes GE Cafe appliances with 5-burner gas cooktop and stainless steel vent hood and matte black fixtures. Includes a tankless water heater, air conditioning and so much more! Seller concessions with use of preferred lender!
Location
State CO
County Larimer
Zoning RES
Rooms
Basement Sump Pump, Walk-Out Access
Main Level Bedrooms 2
Interior
Interior Features Five Piece Bath, Kitchen Island, Open Floorplan, Pantry, Walk-In Closet(s)
Heating Forced Air
Cooling Central Air
Flooring Tile
Fireplaces Type Gas, Great Room
Fireplace N
Appliance Dishwasher, Disposal, Microwave, Oven, Refrigerator
Laundry In Unit
Exterior
Parking Features Oversized, Oversized Door
Garage Spaces 3.0
Fence Fenced, Partial
Utilities Available Cable Available, Electricity Available, Internet Access (Wired), Natural Gas Available
Roof Type Composition
Total Parking Spaces 3
Garage Yes
Building
Lot Description Cul-De-Sac, Open Space, Rolling Slope, Sprinklers In Front
Sewer Public Sewer
Water Public
Level or Stories One
Structure Type Stone,Frame
Schools
Elementary Schools Timnath
Middle Schools Other
High Schools Other
School District Poudre R-1
Others
Ownership Builder
Acceptable Financing Cash, Conventional, FHA, VA Loan
Listing Terms Cash, Conventional, FHA, VA Loan
Read Less Info
Want to know what your home might be worth? Contact us for a FREE valuation!

Our team is ready to help you sell your home for the highest possible price ASAP

© 2026 METROLIST, INC., DBA RECOLORADO® – All Rights Reserved
6455 S. Yosemite St., Suite 500 Greenwood Village, CO 80111 USA
Bought with Non-IRES
Nearby Locations
"My job is to find and attract mastery-based agents to the office, protect the culture, and make sure everyone is happy! "