
$355,000
$374,000
5.1%For more information regarding the value of a property, please contact us for a free consultation.
2 Beds
1 Bath
1,248 SqFt
SOLD DATE : 09/01/2026
Key Details
Sold Price $355,000
Property Type Single Family Home
Sub Type Single Family Residence
Listing Status Sold
Purchase Type For Sale
Square Footage 1,248 sqft
Price per Sqft $284
Subdivision Rosita Hills
MLS Listing ID 8648202
Sold Date 09/01/26
Style Mountain Contemporary
Bedrooms 2
Full Baths 1
HOA Y/N No
Abv Grd Liv Area 1,248
Year Built 2020
Annual Tax Amount $1,824
Tax Year 2024
Lot Size 1.680 Acres
Acres 1.68
Property Sub-Type Single Family Residence
Source recolorado
Property Description
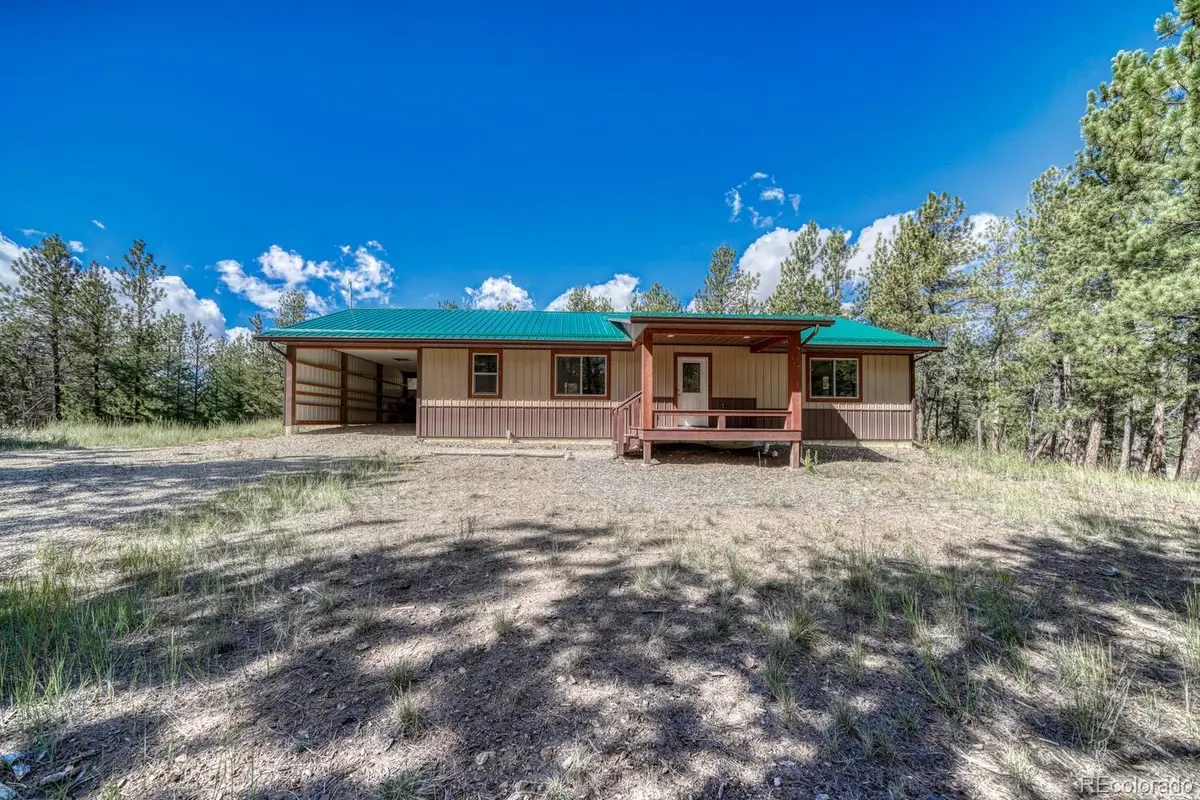
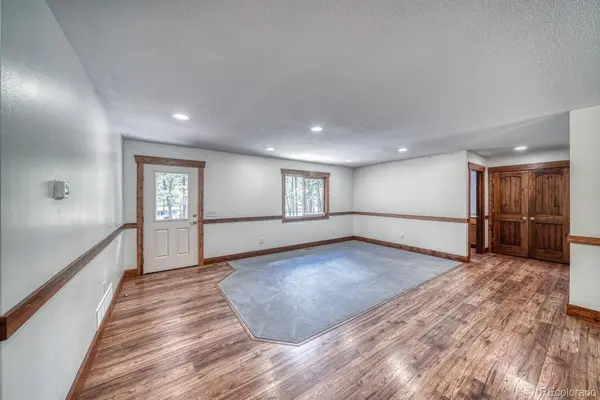
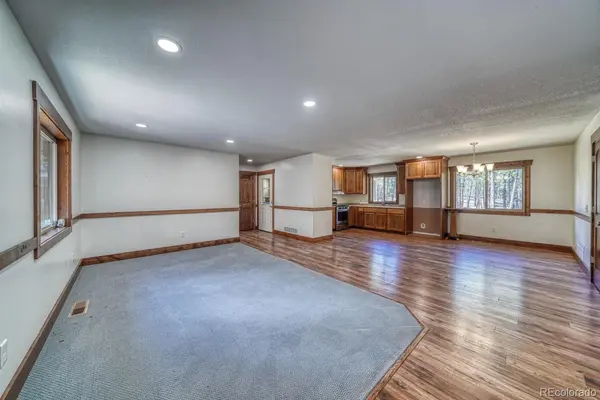
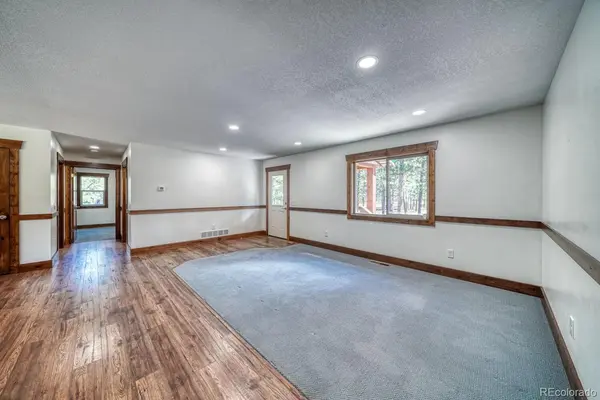
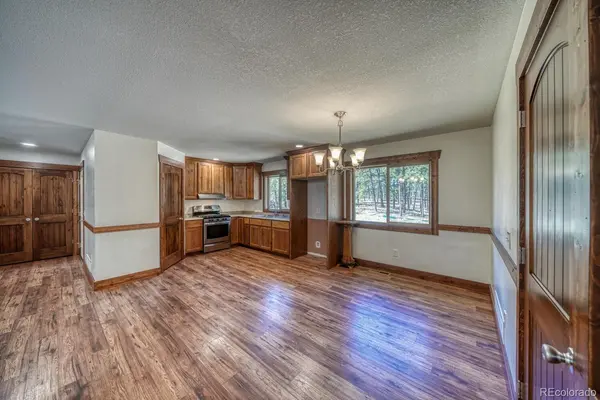
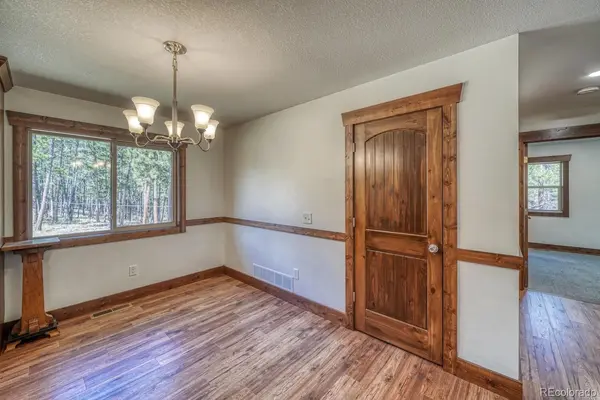
Imagine sitting on your front deck, listening to the wind whisper through the pines on your very own 1.68 acres. This 2-bedroom, 1-bath ranch gives you that true "cabin in the woods" feel, paired with the ease of modern construction.Built just four years ago, the home offers an open floor plan designed for cooking, gathering, and everyday living. The kitchen comes with a pantry, and the main bedroom features a walk-in closet plus an ensuite bath with hallway access for guests. Durable laminate plank floors run through the main areas, with cozy carpet in the bedrooms.Out front, you've got a wood deck for morning coffee, while the concrete breezeway connects the carport straight into the house. Metal siding and a metal roof keep maintenance low, and the five-gallon-per-minute well, electricity, and fire-mitigated trees mean the essentials are covered.No HOA. Just quiet land, tall pines, and a home that's ready to be your retreat.
Location
State CO
County Custer
Zoning RR
Rooms
Basement Crawl Space
Main Level Bedrooms 2
Interior
Interior Features Ceiling Fan(s), Laminate Counters, No Stairs, Open Floorplan, Pantry, Primary Suite, Smoke Free, Walk-In Closet(s)
Heating Forced Air
Cooling None
Flooring Carpet, Laminate
Fireplace Y
Appliance Oven, Range
Exterior
Parking Features Unpaved
Utilities Available Electricity Connected, Propane
Roof Type Metal
Total Parking Spaces 1
Garage No
Building
Lot Description Fire Mitigation
Sewer Septic Tank
Water Well
Level or Stories One
Structure Type Frame,Metal Siding
Schools
Elementary Schools Custer County
Middle Schools Custer County
High Schools Custer County
School District Custer County C-1
Others
Senior Community No
Ownership Estate
Acceptable Financing Cash, Conventional, FHA, USDA Loan, VA Loan
Listing Terms Cash, Conventional, FHA, USDA Loan, VA Loan
Special Listing Condition None
Read Less Info
Want to know what your home might be worth? Contact us for a FREE valuation!

Our team is ready to help you sell your home for the highest possible price ASAP

© 2026 METROLIST, INC., DBA RECOLORADO® – All Rights Reserved
6455 S. Yosemite St., Suite 500 Greenwood Village, CO 80111 USA
Bought with eXp Realty, LLC
Nearby Locations
"My job is to find and attract mastery-based agents to the office, protect the culture, and make sure everyone is happy! "