

$527,900
$519,900
1.5%For more information regarding the value of a property, please contact us for a free consultation.
4 Beds
2.75 Baths
1,862 SqFt
SOLD DATE : 08/31/2026
Key Details
Sold Price $527,900
Property Type Single Family Home
Sub Type Single Family Residence
Listing Status Sold
Purchase Type For Sale
Square Footage 1,862 sqft
Price per Sqft $283
Subdivision East Creek Farm
MLS Listing ID 2225360
Sold Date 08/31/26
Bedrooms 4
Full Baths 2
Three Quarter Bath 1
HOA Fees $100/mo
HOA Y/N Yes
Abv Grd Liv Area 1,862
Year Built 2026
Annual Tax Amount $6,195
Tax Year 2025
Lot Size 2,784 Sqft
Acres 0.06
Property Sub-Type Single Family Residence
Source recolorado
Property Description
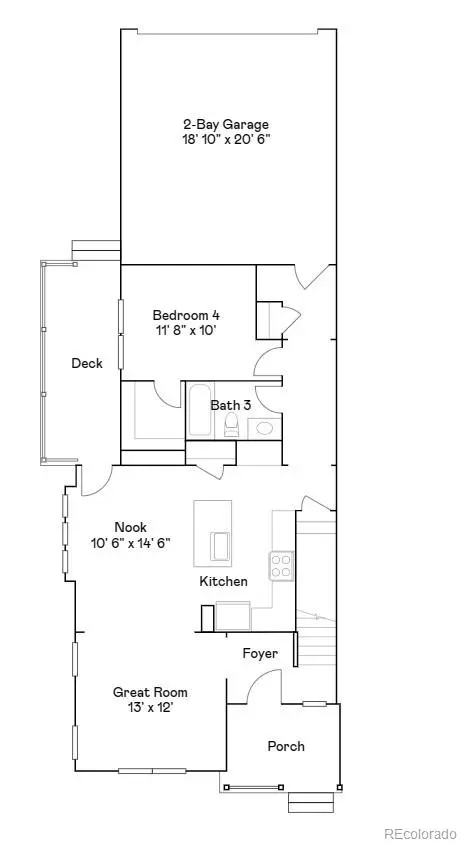
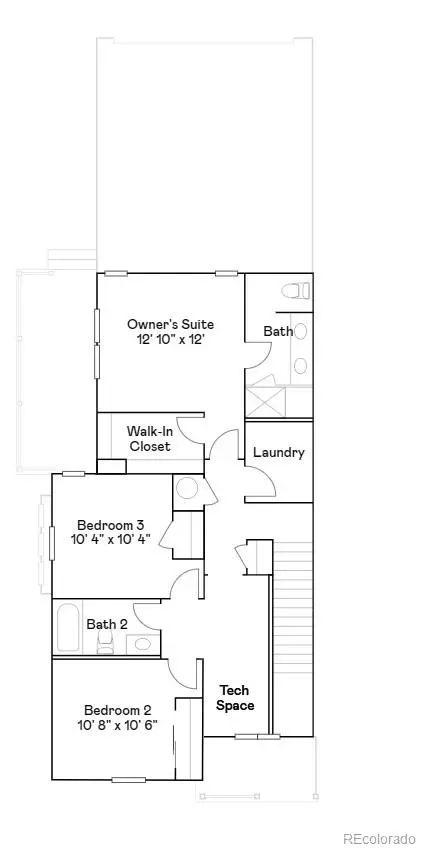
**Contact us today about our Special Financing - terms and conditions apply** Welcome to East Creek Farm and the Vibrant II townhome, where modern design meets effortless everyday living. The open-concept main level is perfect for connection and comfort, featuring a chef-inspired kitchen with an oversized eat-in island, a cozy dining nook, and a spacious Great Room ideal for gathering. A main-floor bedroom and full bath provide flexibility for guests, multigenerational living, or a private home office. Upstairs, you'll find three additional bedrooms, including a serene owner's suite tucked into the rear corner. Complete with a spa-inspired bath and a generous walk-in closet, it offers a peaceful retreat at the end of the day. A rear-entry two-bay garage adds convenience and extra storage. Fully electric and energy-efficient, this home combines sustainable living with modern comfort. Ideally located near the Denver Premium Outlets and Orchard Town Center 80023"], with endless outdoor recreation just minutes away at Thornton Trail Winds Park and Open Space. Estimated completion is August 2026.
Location
State CO
County Adams
Rooms
Basement Crawl Space
Main Level Bedrooms 1
Interior
Interior Features Breakfast Bar, Eat-in Kitchen, Entrance Foyer, High Ceilings, In-Law Floorplan, Kitchen Island, Open Floorplan, Pantry, Primary Suite, Quartz Counters, Walk-In Closet(s)
Heating Electric
Cooling Central Air
Flooring Carpet, Vinyl
Fireplace N
Appliance Dishwasher, Disposal, Microwave, Oven, Refrigerator
Laundry In Unit
Exterior
Exterior Feature Rain Gutters
Garage Spaces 2.0
Utilities Available Cable Available, Electricity Connected, Phone Available
Roof Type Composition
Total Parking Spaces 2
Garage Yes
Building
Foundation Slab
Sewer Public Sewer
Water Public
Level or Stories Two
Structure Type Frame,Other,Stone
Schools
Elementary Schools Silver Creek
Middle Schools Rocky Top
High Schools Mountain Range
School District Adams 12 5 Star Schl
Others
Senior Community No
Ownership Builder
Acceptable Financing Cash, Conventional, FHA, VA Loan
Listing Terms Cash, Conventional, FHA, VA Loan
Special Listing Condition None
Read Less Info
Want to know what your home might be worth? Contact us for a FREE valuation!

Our team is ready to help you sell your home for the highest possible price ASAP

© 2026 METROLIST, INC., DBA RECOLORADO® – All Rights Reserved
6455 S. Yosemite St., Suite 500 Greenwood Village, CO 80111 USA
Bought with HomeSmart Realty
Nearby Locations
"My job is to find and attract mastery-based agents to the office, protect the culture, and make sure everyone is happy! "