


$814,000
$799,000
1.9%For more information regarding the value of a property, please contact us for a free consultation.
4 Beds
2.25 Baths
3,457 SqFt
SOLD DATE : 09/02/2026
Key Details
Sold Price $814,000
Property Type Single Family Home
Sub Type Single Family Residence
Listing Status Sold
Purchase Type For Sale
Square Footage 3,457 sqft
Price per Sqft $235
Subdivision Highlands Ranch
MLS Listing ID 6926298
Sold Date 09/02/26
Style Traditional
Bedrooms 4
Full Baths 1
Half Baths 1
Three Quarter Bath 1
HOA Fees $58/qua
HOA Y/N Yes
Abv Grd Liv Area 2,472
Year Built 1989
Annual Tax Amount $4,970
Tax Year 2025
Lot Size 9,932 Sqft
Acres 0.23
Property Sub-Type Single Family Residence
Source recolorado
Property Description
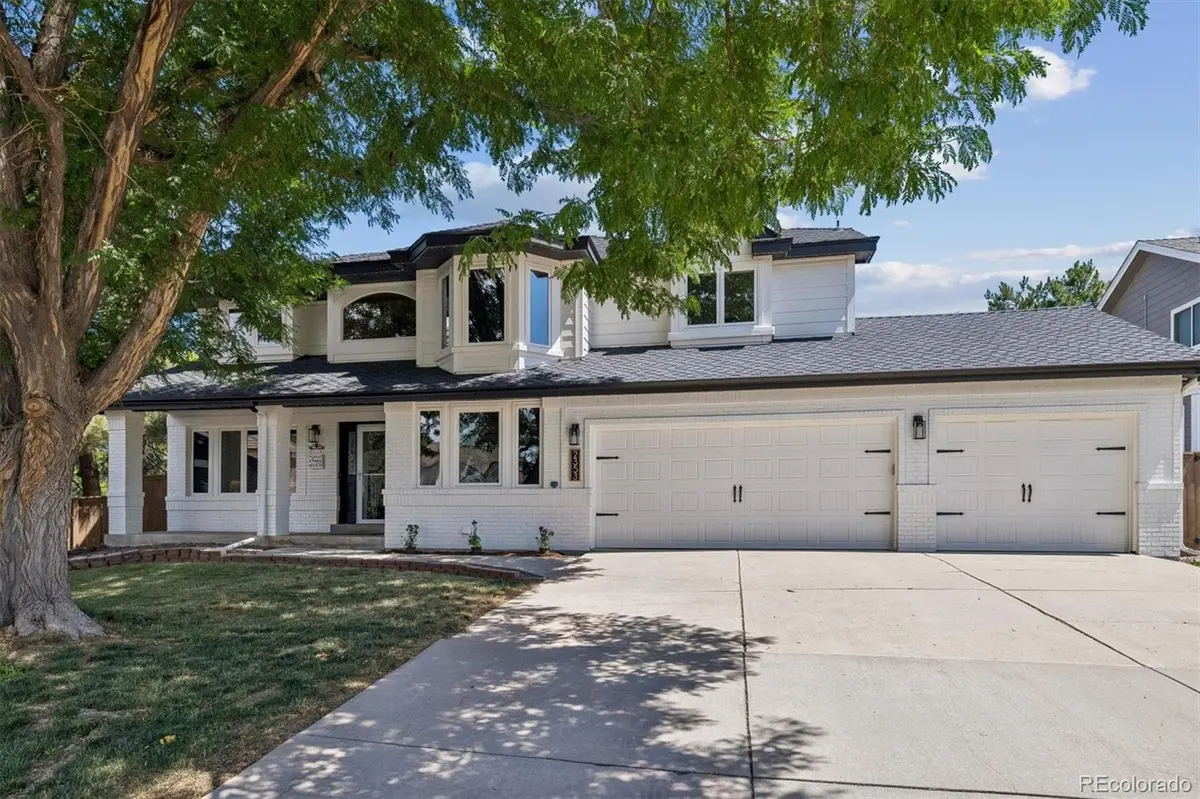
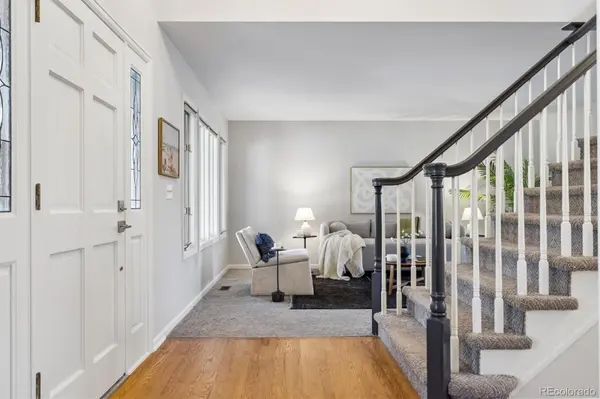
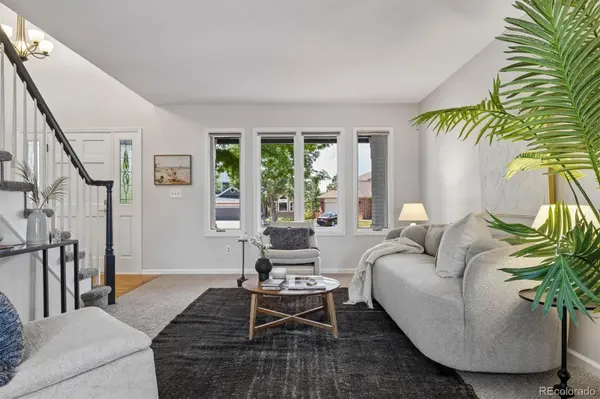
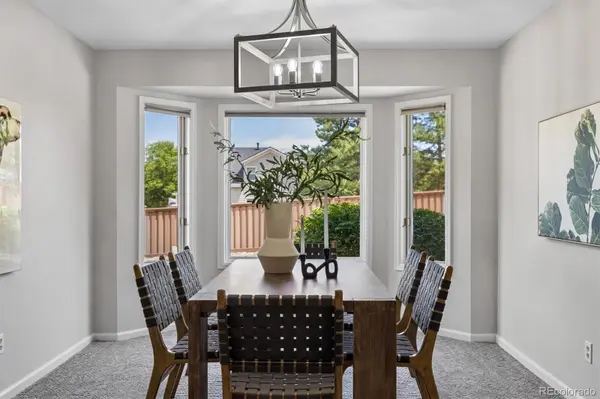
Tucked away at the end of a quiet cul-de-sac, this 4-bedroom, 3-bath home offers spacious rooms, vaulted ceilings, a 3-car garage, and a location that makes it easy to enjoy the best of Highlands Ranch. A covered front porch and Gemstone lighting across the front of the home add to its curb appeal. Inside, the light-filled main level includes a dedicated home office, comfortable living room, and an open family room with a dramatic white brick fireplace, built-in shelving, and large windows overlooking the backyard. The bright kitchen features granite countertops, stainless steel appliances, generous cabinet space, and a large center island that opens to the dining area and family room.
Upstairs, the spacious primary suite feels like a true retreat with vaulted ceilings, a sitting area, and a beautifully remodeled bath featuring an oversized shower with dual shower heads. Three additional bedrooms are all generously sized, providing plenty of room for guests, hobbies, or an additional workspace.
The backyard is ready for quiet evenings and casual entertaining, with a large patio, included hot tub, exterior TV, and detached storage shed. Major systems have already been updated, including the furnace and central air conditioning (2021) and the water heater (2022), new roof (2023)
Located across from Toepfer Park with easy access to playgrounds, sports fields, basketball courts, and miles of Highlands Ranch trails, this home brings everyday recreation right outside your door. A spacious home, quiet cul-de-sac setting, and an active Colorado lifestyle come together in one very convenient location.
Location
State CO
County Douglas
Zoning PDU
Rooms
Basement Unfinished
Interior
Interior Features Ceiling Fan(s), Granite Counters, High Ceilings, Primary Suite, Radon Mitigation System, Smoke Free, Vaulted Ceiling(s), Walk-In Closet(s)
Heating Forced Air
Cooling Central Air
Flooring Carpet, Tile, Wood
Fireplaces Number 1
Fireplaces Type Great Room, Wood Burning
Fireplace Y
Appliance Dishwasher, Disposal, Dryer, Range, Refrigerator, Washer
Exterior
Exterior Feature Dog Run, Lighting, Private Yard, Rain Gutters, Spa/Hot Tub
Garage Spaces 3.0
Fence Full
Utilities Available Internet Access (Wired)
Roof Type Composition
Total Parking Spaces 3
Garage Yes
Building
Lot Description Cul-De-Sac
Sewer Public Sewer
Water Public
Level or Stories Two
Structure Type Frame,Wood Siding
Schools
Elementary Schools Mountain Peak
Middle Schools Mountain Ridge
High Schools Mountain Vista
School District Douglas Re-1
Others
Senior Community No
Ownership Individual
Acceptable Financing Cash, Conventional, FHA, Jumbo
Listing Terms Cash, Conventional, FHA, Jumbo
Special Listing Condition None
Read Less Info
Want to know what your home might be worth? Contact us for a FREE valuation!

Our team is ready to help you sell your home for the highest possible price ASAP

© 2026 METROLIST, INC., DBA RECOLORADO® – All Rights Reserved
6455 S. Yosemite St., Suite 500 Greenwood Village, CO 80111 USA
Bought with Milehimodern
Nearby Locations
"My job is to find and attract mastery-based agents to the office, protect the culture, and make sure everyone is happy! "