



$1,100,000
$1,195,000
7.9%For more information regarding the value of a property, please contact us for a free consultation.
6 Beds
3.75 Baths
4,128 SqFt
SOLD DATE : 09/02/2026
Key Details
Sold Price $1,100,000
Property Type Single Family Home
Sub Type Single Family Residence
Listing Status Sold
Purchase Type For Sale
Square Footage 4,128 sqft
Price per Sqft $266
Subdivision Rock Creek Ranch Flg 13
MLS Listing ID 7418120
Sold Date 09/02/26
Bedrooms 6
Full Baths 3
Three Quarter Bath 1
HOA Fees $31/ann
HOA Y/N Yes
Abv Grd Liv Area 2,684
Year Built 1998
Annual Tax Amount $8,102
Tax Year 2025
Lot Size 8,591 Sqft
Acres 0.2
Property Sub-Type Single Family Residence
Source recolorado
Property Description
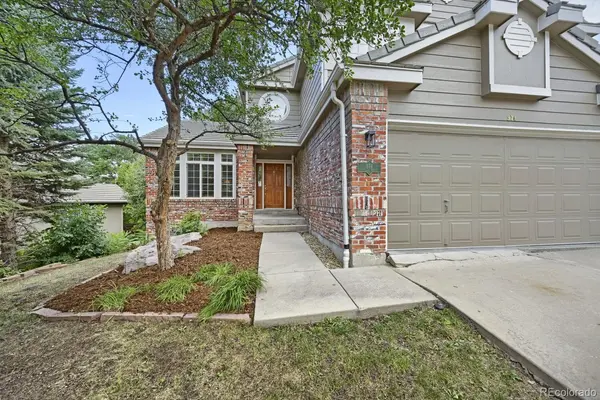
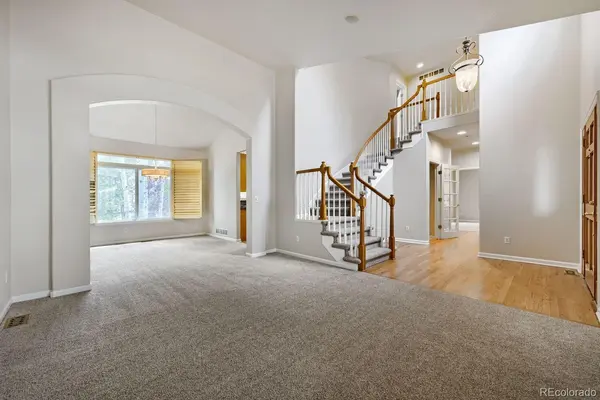
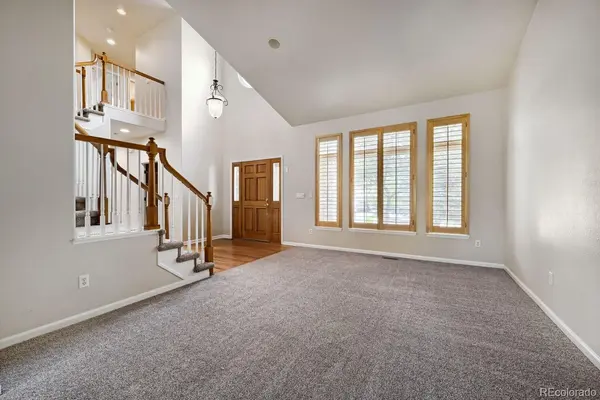
Welcome to this beautifully maintained home in Superior's highly desirable Rock Creek neighborhood. Freshly updated with brand new carpet and interior paint throughout, this spacious home offers a functional layout and room for everyone. The main level features formal living and dining rooms, a warm family room with a gas fireplace, a dedicated office, mud room, and convenient three-quarter bath. Upstairs, the impressive vaulted primary suite provides a private retreat, accompanied by three additional bedrooms and a full bath. The walk-out basement expands the living space with a huge recreation and entertainment room, built-in desk area, two additional bedrooms, a full bath, and an oversized laundry room. Outside, enjoy a large deck overlooking the private backyard complete with a sports court, tranquil water feature, and mature aspen and pine trees that provide exceptional shade and privacy. Located in the heart of Rock Creek, residents enjoy miles of scenic trails, two community pools, numerous parks and playgrounds, abundant open space, highly rated Boulder Valley schools, and convenient access to Rock Creek Village, Superior Marketplace, Boulder, and Denver via US-36.
Note: Some photos are virtually staged using AI.
Location
State CO
County Boulder
Rooms
Basement Finished, Walk-Out Access
Interior
Interior Features Built-in Features, Ceiling Fan(s), Five Piece Bath, Granite Counters, High Ceilings, Kitchen Island, Pantry, Primary Suite, Vaulted Ceiling(s), Walk-In Closet(s)
Heating Forced Air
Cooling Central Air
Flooring Carpet, Tile, Wood
Fireplaces Type Electric, Family Room
Fireplace N
Appliance Cooktop, Dishwasher, Disposal, Double Oven, Microwave, Refrigerator
Exterior
Garage Spaces 3.0
Fence Full
Roof Type Composition
Total Parking Spaces 3
Garage Yes
Building
Lot Description Cul-De-Sac
Sewer Public Sewer
Level or Stories Two
Structure Type Frame
Schools
Elementary Schools Superior
Middle Schools Monarch K-8
High Schools Monarch
School District Boulder Valley Re 2
Others
Senior Community No
Ownership Individual
Acceptable Financing Cash, Conventional
Listing Terms Cash, Conventional
Special Listing Condition None
Read Less Info
Want to know what your home might be worth? Contact us for a FREE valuation!

Our team is ready to help you sell your home for the highest possible price ASAP

© 2026 METROLIST, INC., DBA RECOLORADO® – All Rights Reserved
6455 S. Yosemite St., Suite 500 Greenwood Village, CO 80111 USA
Bought with Property Colorado Inc
Nearby Locations
"My job is to find and attract mastery-based agents to the office, protect the culture, and make sure everyone is happy! "