


$775,000
$799,999
3.1%For more information regarding the value of a property, please contact us for a free consultation.
4 Beds
3.5 Baths
3,773 SqFt
SOLD DATE : 09/03/2026
Key Details
Sold Price $775,000
Property Type Single Family Home
Sub Type Single Family Residence
Listing Status Sold
Purchase Type For Sale
Square Footage 3,773 sqft
Price per Sqft $205
Subdivision Crystal Park
MLS Listing ID 3107857
Sold Date 09/03/26
Bedrooms 4
Full Baths 2
Three Quarter Bath 2
HOA Fees $270/mo
HOA Y/N Yes
Abv Grd Liv Area 2,256
Year Built 2010
Annual Tax Amount $2,992
Tax Year 2024
Lot Size 0.700 Acres
Acres 0.7
Property Sub-Type Single Family Residence
Source recolorado
Property Description
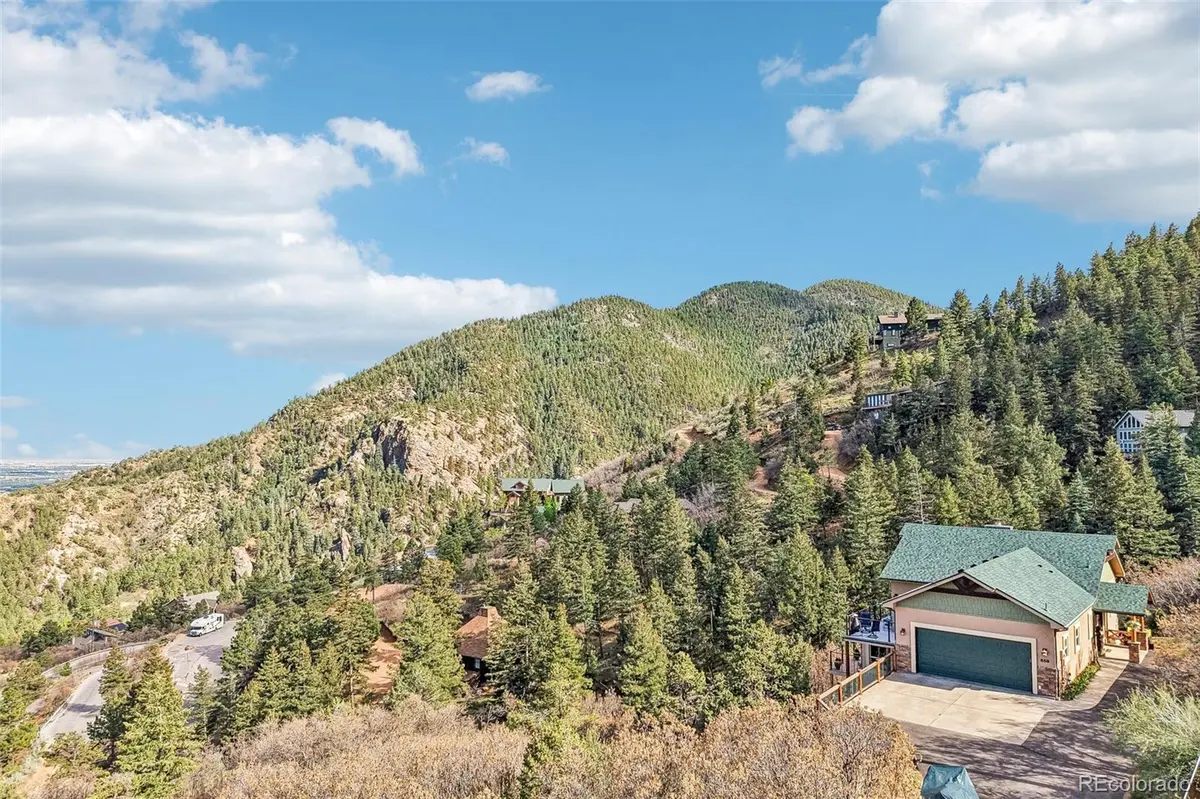
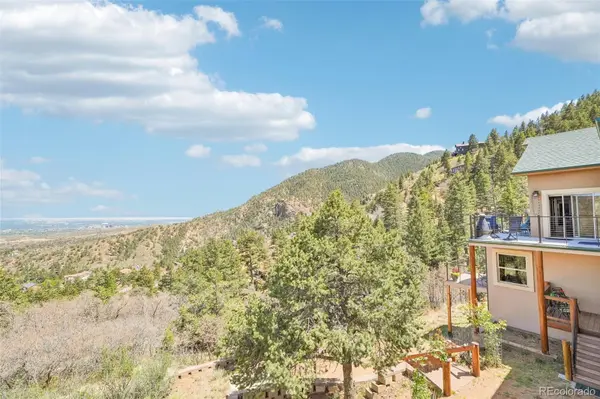
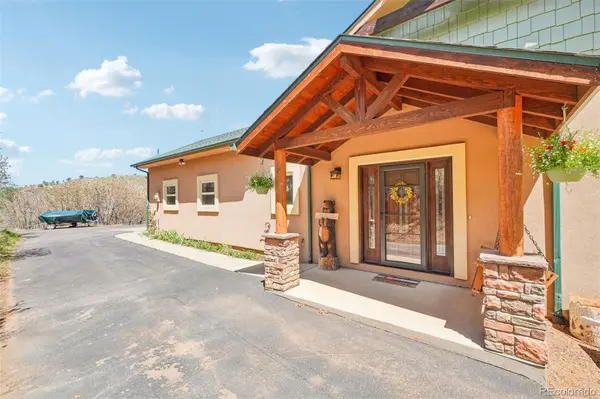
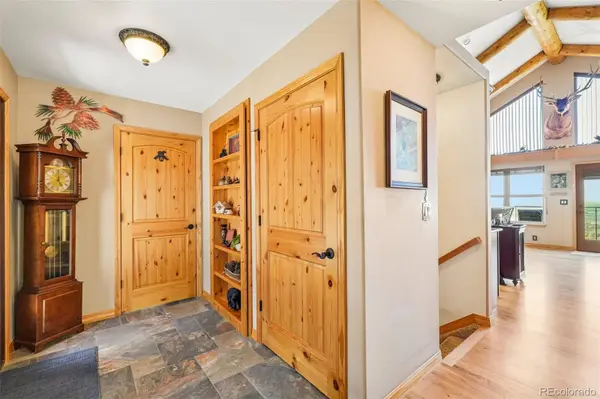
Welcome to your Mountain Getaway with 360 degree views encompassing the surrounding mountains and Colorado Springs below! This well taken care of home located in the gated community of Crystal Park is just 3-4 minutes from the gate house and about 7 minutes to downtown Manitou Springs. After driving up the long paved driveway with RV parking you'll approach the covered front patio where you'll enter through the custom, oversized front door and be greeted with a tiled floored foyer. The foyer has a 3/4 bathroom with a custom tiled stand in shower and custom vessel sink. Secretly you have a safe room dead ahead that is disguised as a bookshelf & then a main level bedroom with a Murphy bed which can easily be doubled as an office space. Down the hall we have our open concept living room, dining room and kitchen all surrounded by solid hickory wood flooring and a wall of windows giving you views and plenty of natural lighting. The main level also has easy access to and from the 2 car oversized garage w/ plenty of storage space and a work bench. The living room has a wood Xtrodinaire fireplace, all encompassed by tall vaulted-wood beamed ceilings and a walk out to the concrete wrap around deck w/ amazing views! The kitchen has quartz countertops, matching stainless appliances, rustic cherry cabinetry, a pantry and a breakfast bar. Then the dining room which has a walk out to the wrap around concrete deck. The lower level of the home boasts the Primary suite with its very own private walk out deck, a walk in closet, a gas burning fireplace, sitting area and en suite 5 piece bathroom. Near the primary is a very spacious bedroom 2 or an in-law suite. This suite has a 3/4 en suite bathroom, a sitting area, room for a kitchenette, and a walk out or private entrance from the private back deck w/ spectacular views. Also on the lower level is a bonus room, bedroom 3, a conveniently located full bathroom with laundry and a door leading to the unfinished basement with a walk out.
Location
State CO
County El Paso
Zoning PUD
Rooms
Basement Full
Main Level Bedrooms 1
Interior
Interior Features Ceiling Fan(s), Eat-in Kitchen, Five Piece Bath, High Ceilings, In-Law Floorplan, Pantry, Quartz Counters, Radon Mitigation System, Vaulted Ceiling(s), Walk-In Closet(s)
Heating Forced Air, Hot Water, Propane, Radiant Floor
Cooling Central Air
Flooring Carpet, Tile, Wood
Fireplaces Number 2
Fireplaces Type Bedroom, Gas, Living Room, Wood Burning
Fireplace Y
Appliance Cooktop, Dishwasher, Double Oven, Dryer, Oven, Range, Refrigerator, Washer
Exterior
Exterior Feature Balcony
Parking Features Oversized
Garage Spaces 2.0
Utilities Available Cable Available, Electricity Connected, Propane
View City, Mountain(s)
Roof Type Shingle
Total Parking Spaces 2
Garage Yes
Building
Lot Description Mountainous
Sewer Septic Tank
Water Well
Level or Stories Two
Structure Type Frame,Stucco
Schools
Elementary Schools Manitou Springs
Middle Schools Manitou Springs
High Schools Manitou Springs
School District Manitou Springs 14
Others
Senior Community No
Ownership Individual
Acceptable Financing Cash, Conventional, VA Loan
Listing Terms Cash, Conventional, VA Loan
Special Listing Condition None
Read Less Info
Want to know what your home might be worth? Contact us for a FREE valuation!

Our team is ready to help you sell your home for the highest possible price ASAP

© 2026 METROLIST, INC., DBA RECOLORADO® – All Rights Reserved
6455 S. Yosemite St., Suite 500 Greenwood Village, CO 80111 USA
Bought with Stephanie Tanis
Nearby Locations
"My job is to find and attract mastery-based agents to the office, protect the culture, and make sure everyone is happy! "