



$639,000
$649,900
1.7%For more information regarding the value of a property, please contact us for a free consultation.
5 Beds
4.25 Baths
3,809 SqFt
SOLD DATE : 09/02/2026
Key Details
Sold Price $639,000
Property Type Single Family Home
Sub Type Single Family Residence
Listing Status Sold
Purchase Type For Sale
Square Footage 3,809 sqft
Price per Sqft $167
Subdivision Overlook Fg #1
MLS Listing ID 7550113
Sold Date 09/02/26
Bedrooms 5
Full Baths 3
Half Baths 1
Three Quarter Bath 1
HOA Y/N No
Abv Grd Liv Area 2,605
Year Built 2018
Annual Tax Amount $6,306
Tax Year 2025
Lot Size 6,992 Sqft
Acres 0.16
Property Sub-Type Single Family Residence
Source recolorado
Property Description
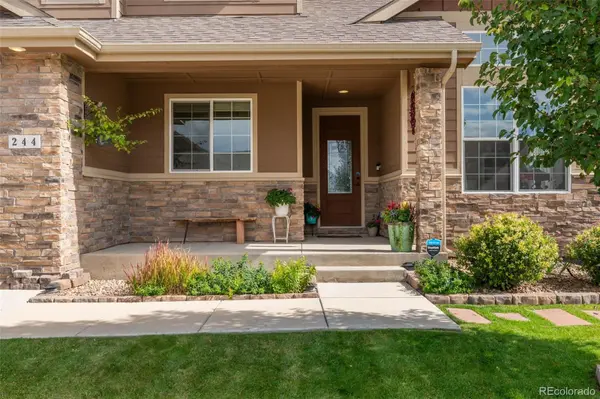
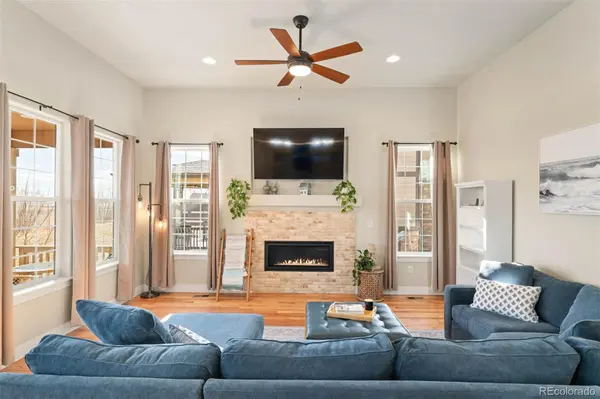
*** Added incentive to help you with your closing costs! Use our preferred lender for a credit of $1,500.00 to help with your closing costs or rate buy down.*** Poised on a generous lot on one of the community's most peaceful streets, this expansive Overlook at Severance residence offers space, privacy and effortless comfort. One of the largest homes in the neighborhood, this property backs to open space with partial mountain views and no HOA. The open-concept main level is filled with natural light, enhanced by lofty vaulted ceilings, a beautiful kitchen and abundant pantry spaces. Five bedrooms and five baths provide exceptional flexibility, including four bedrooms upstairs, two that are joined by a convenient dual-entry bath. A thoughtfully designed mudroom space adds everyday ease, while a spacious three-car garage with epoxy floors and upgraded electrical offers the perfect setting for a workshop. The walkout finished basement expands the living space with a kitchenette, making it ideal for guests, recreation or multi-generational living. Outdoors, custom landscaping frames an incredible backyard retreat featuring new turf, a seating area and a custom-built play structure, all adjoining serene open space.
Location
State CO
County Weld
Rooms
Basement Finished, Walk-Out Access
Interior
Interior Features Built-in Features, Ceiling Fan(s), Eat-in Kitchen, Entrance Foyer, Five Piece Bath, High Ceilings, Jack & Jill Bathroom, Kitchen Island, Open Floorplan, Pantry, Primary Suite, Vaulted Ceiling(s), Walk-In Closet(s), Wet Bar
Heating Forced Air
Cooling Central Air
Flooring Carpet, Tile, Wood
Fireplaces Number 1
Fireplaces Type Living Room
Fireplace Y
Appliance Microwave, Oven, Range, Refrigerator
Laundry In Unit
Exterior
Exterior Feature Lighting, Private Yard, Rain Gutters
Parking Features Tandem
Garage Spaces 3.0
Fence Full
Utilities Available Electricity Connected, Internet Access (Wired), Natural Gas Connected, Phone Available
Roof Type Composition
Total Parking Spaces 3
Garage Yes
Building
Lot Description Landscaped, Level
Sewer Public Sewer
Water Public
Level or Stories Two
Structure Type Frame,Stone,Wood Siding
Schools
Elementary Schools Range View
Middle Schools Severance
High Schools Windsor
School District Weld Re-4
Others
Senior Community No
Ownership Individual
Acceptable Financing Cash, Conventional, Other
Listing Terms Cash, Conventional, Other
Special Listing Condition None
Read Less Info
Want to know what your home might be worth? Contact us for a FREE valuation!

Our team is ready to help you sell your home for the highest possible price ASAP

© 2026 METROLIST, INC., DBA RECOLORADO® – All Rights Reserved
6455 S. Yosemite St., Suite 500 Greenwood Village, CO 80111 USA
Bought with NON MLS PARTICIPANT
Nearby Locations
"My job is to find and attract mastery-based agents to the office, protect the culture, and make sure everyone is happy! "