


$835,000
$865,000
3.5%For more information regarding the value of a property, please contact us for a free consultation.
2 Beds
1.5 Baths
2,218 SqFt
SOLD DATE : 09/04/2026
Key Details
Sold Price $835,000
Property Type Single Family Home
Sub Type Single Family Residence
Listing Status Sold
Purchase Type For Sale
Square Footage 2,218 sqft
Price per Sqft $376
Subdivision Prospect
MLS Listing ID IR1056598
Sold Date 09/04/26
Style Contemporary
Bedrooms 2
Three Quarter Bath 2
HOA Fees $110/mo
HOA Y/N Yes
Abv Grd Liv Area 1,399
Year Built 1997
Annual Tax Amount $5,644
Tax Year 2025
Lot Size 2,971 Sqft
Acres 0.07
Property Sub-Type Single Family Residence
Source recolorado
Property Description
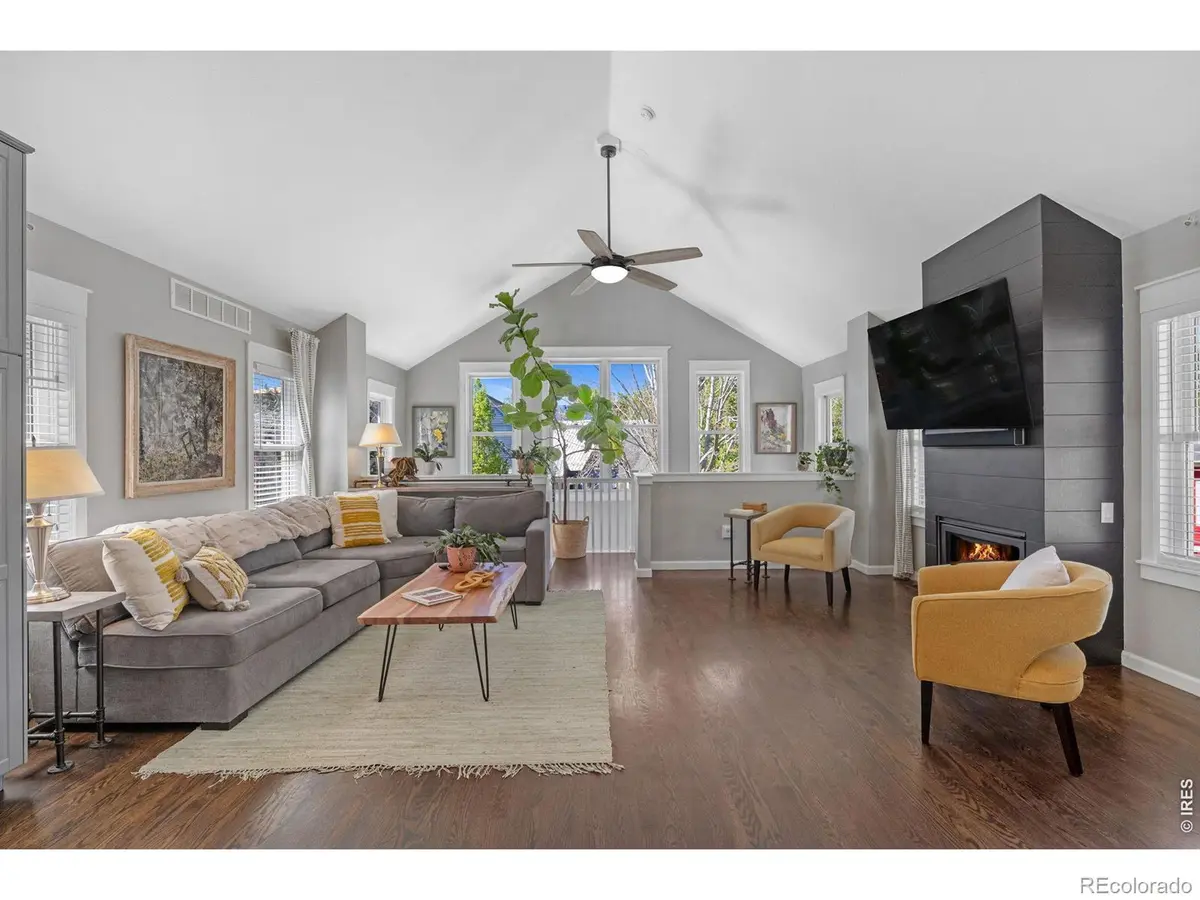
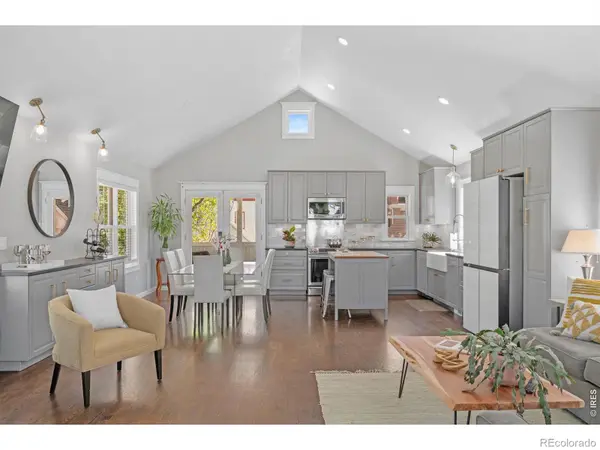
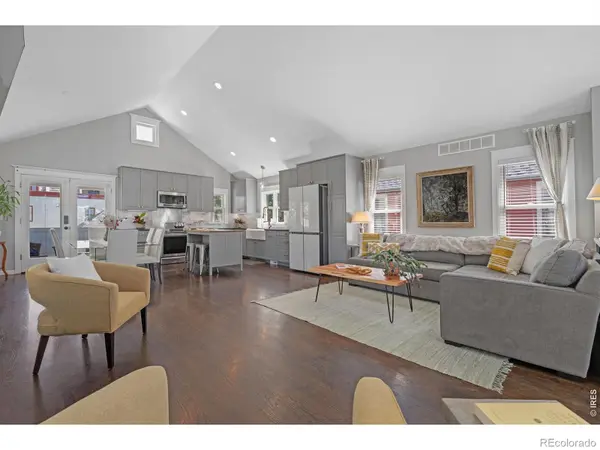
Experience refined living in the heart of Prospect, where timeless charm meets modern sophistication. This architecturally distinctive home showcases a thoughtfully designed reverse floor plan, placing the main living and kitchen spaces on the upper level to capture abundant natural light and create an airy, elevated living experience ideal for both everyday living and elegant entertaining. The upper-level great room is truly captivating, featuring soaring vaulted ceilings, rich hardwood floors, and a warm gas fireplace that anchors the space. The chef's kitchen is a statement of style and function, appointed with sueded granite countertops, marble subway tile backsplash, farmhouse sink, induction range, and sleek stainless steel appliances. Glass-paneled doors open to a covered deck, offering a seamless transition to outdoor living. The lower-level primary suite is a private sanctuary, complete with a beautifully curated ensuite bath featuring designer tile and a spacious walk-in closet. A fully finished basement provides exceptional versatility, perfect for a 3rd bedroom, guest suite or additional living space. Outdoors, the home continues to impress with a thoughtfully designed, low-maintenance yard featuring a stone patio, secluded seating area, and privacy fencing, ideal for quiet relaxation or intimate gatherings. Situated in the vibrant Prospect community, this home offers effortless access to boutique shops, acclaimed dining, local cafes, fitness studios, and neighborhood parks, delivering a lifestyle that is both connected and inspiring.
Location
State CO
County Boulder
Zoning RES
Rooms
Main Level Bedrooms 2
Interior
Interior Features Eat-in Kitchen, Open Floorplan, Radon Mitigation System, Vaulted Ceiling(s), Walk-In Closet(s)
Heating Forced Air
Cooling Central Air
Flooring Wood
Fireplaces Type Gas
Fireplace N
Appliance Dishwasher, Disposal, Dryer, Humidifier, Microwave, Oven, Refrigerator, Washer
Exterior
Exterior Feature Balcony
Garage Spaces 1.0
Utilities Available Cable Available, Electricity Available, Internet Access (Wired), Natural Gas Available
Roof Type Composition
Total Parking Spaces 1
Building
Lot Description Level, Sprinklers In Front
Sewer Public Sewer
Water Public
Level or Stories Two
Structure Type Frame
Schools
Elementary Schools Burlington
Middle Schools Sunset
High Schools Niwot
School District St. Vrain Valley Re-1J
Others
Ownership Individual
Acceptable Financing Cash, Conventional, FHA, Owner Will Carry, VA Loan
Listing Terms Cash, Conventional, FHA, Owner Will Carry, VA Loan
Read Less Info
Want to know what your home might be worth? Contact us for a FREE valuation!

Our team is ready to help you sell your home for the highest possible price ASAP

© 2026 METROLIST, INC., DBA RECOLORADO® – All Rights Reserved
6455 S. Yosemite St., Suite 500 Greenwood Village, CO 80111 USA
Bought with Non-IRES
Nearby Locations
"My job is to find and attract mastery-based agents to the office, protect the culture, and make sure everyone is happy! "