



$890,000
$910,000
2.2%For more information regarding the value of a property, please contact us for a free consultation.
4 Beds
3.5 Baths
5,310 SqFt
SOLD DATE : 09/04/2026
Key Details
Sold Price $890,000
Property Type Single Family Home
Sub Type Single Family Residence
Listing Status Sold
Purchase Type For Sale
Square Footage 5,310 sqft
Price per Sqft $167
Subdivision Stone Canyon
MLS Listing ID IR1048799
Sold Date 09/04/26
Bedrooms 4
Full Baths 3
Half Baths 1
HOA Fees $75/mo
HOA Y/N Yes
Abv Grd Liv Area 3,647
Year Built 2007
Annual Tax Amount $8,098
Tax Year 2024
Lot Size 9,688 Sqft
Acres 0.22
Property Sub-Type Single Family Residence
Source recolorado
Property Description
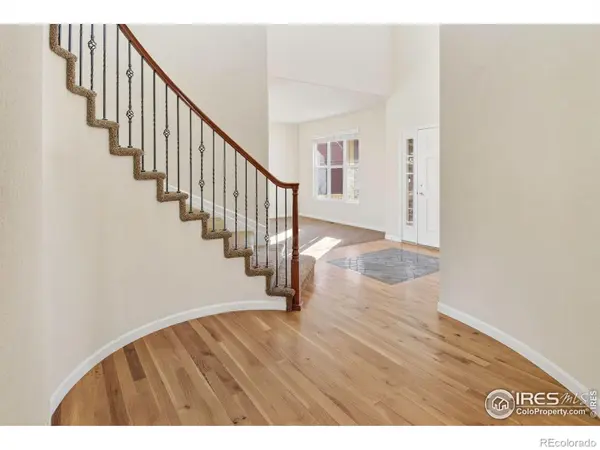
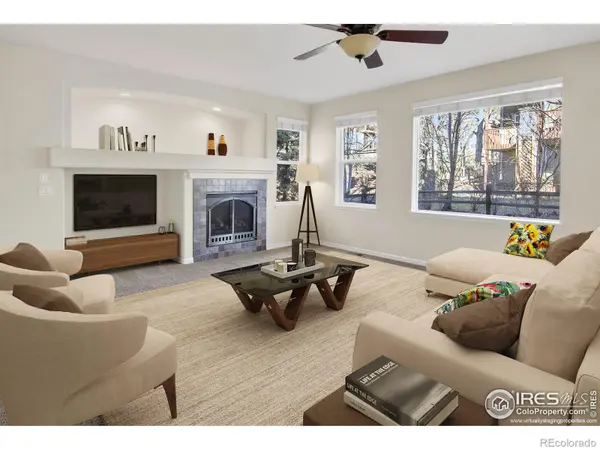
Set on a quiet cul-de-sac in the highly desirable Stone Canyon community, this exceptional home offers a rare blend of natural beauty, and refined living, just steps from open space and scenic trails. Inside, a grand two-story entry with a sweeping curved staircase creates an impressive first impression. Formal living and dining rooms showcase a charming bay window and are seamlessly connected to the kitchen by a convenient butler's pantry. Designed with both style and function in mind, the gourmet kitchen boasts a large center island with breakfast bar, granite countertops, abundant cabinetry, stainless steel appliances, double ovens, a gas cooktop, and a built-in desk area. The adjoining breakfast nook opens to the beautifully landscaped 0.22-acre lot and expansive deck, perfect for effortless indoor-outdoor living. The welcoming family room is anchored by a cozy gas fireplace and offers direct access to the backyard. A private main-level office, a well-equipped laundry room with sink and storage, and a chic powder room complete the main floor. Upstairs, a spacious loft with custom built-ins provides flexible living space. The tranquil primary suite feels like a secluded retreat among the trees, featuring walls of windows, a three-sided fireplace, a spa-inspired five-piece bath, and a generous walk-in closet with built-in dresser. Two secondary bedrooms share a Jack-and-Jill bath, while a fourth bedroom enjoys its own private ensuite. The unfinished basement offers high ceilings, egress windows, and rough-in plumbing, an ideal blank canvas for future expansion. Additional highlights include oversized windows that frame the surrounding natural beauty and a spacious 3-car garage for all your Colorado lifestyle gear. With easy access to downtown Lyons, parks, trails, and schools, this home delivers comfort, elegance, and everyday convenience in an exceptional setting.
Location
State CO
County Boulder
Zoning RES
Rooms
Basement Bath/Stubbed, Full, Unfinished
Interior
Interior Features Eat-in Kitchen, Five Piece Bath, Jack & Jill Bathroom, Kitchen Island, Open Floorplan, Vaulted Ceiling(s), Walk-In Closet(s)
Heating Forced Air
Cooling Ceiling Fan(s), Central Air
Flooring Tile, Wood
Fireplaces Type Family Room, Gas, Other, Primary Bedroom
Fireplace N
Appliance Dishwasher, Disposal, Double Oven, Dryer, Microwave, Oven, Refrigerator, Washer
Laundry In Unit
Exterior
Garage Spaces 3.0
Utilities Available Electricity Available, Natural Gas Available
Roof Type Composition
Total Parking Spaces 3
Garage Yes
Building
Lot Description Cul-De-Sac, Sprinklers In Front
Sewer Public Sewer
Water Public
Level or Stories Two
Structure Type Brick,Frame
Schools
Elementary Schools Lyons
Middle Schools Lyons
High Schools Lyons
School District St. Vrain Valley Re-1J
Others
Ownership Corporation/Trust
Acceptable Financing Cash, Conventional
Listing Terms Cash, Conventional
Read Less Info
Want to know what your home might be worth? Contact us for a FREE valuation!

Our team is ready to help you sell your home for the highest possible price ASAP

© 2026 METROLIST, INC., DBA RECOLORADO® – All Rights Reserved
6455 S. Yosemite St., Suite 500 Greenwood Village, CO 80111 USA
Bought with Navigate Realty
Nearby Locations
"My job is to find and attract mastery-based agents to the office, protect the culture, and make sure everyone is happy! "