




$1,433,000
$1,350,000
6.1%For more information regarding the value of a property, please contact us for a free consultation.
4 Beds
3.25 Baths
5,198 SqFt
SOLD DATE : 09/10/2026
Key Details
Sold Price $1,433,000
Property Type Single Family Home
Sub Type Single Family Residence
Listing Status Sold
Purchase Type For Sale
Square Footage 5,198 sqft
Price per Sqft $275
Subdivision Ponderosa Hills
MLS Listing ID 8632405
Sold Date 09/10/26
Style Mountain Contemporary
Bedrooms 4
Full Baths 2
Half Baths 1
Three Quarter Bath 1
HOA Y/N No
Abv Grd Liv Area 3,310
Year Built 1971
Annual Tax Amount $5,010
Tax Year 2025
Lot Size 2.780 Acres
Acres 2.78
Property Sub-Type Single Family Residence
Source recolorado
Property Description
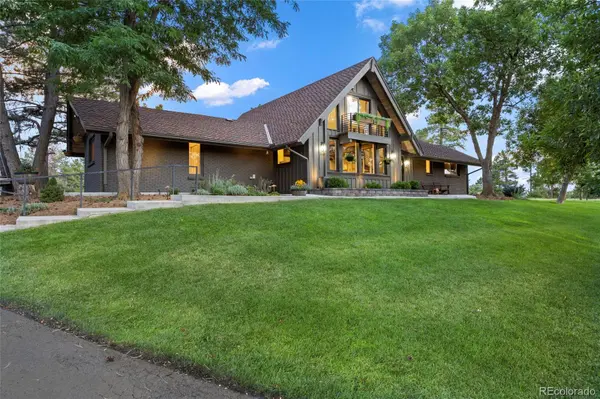
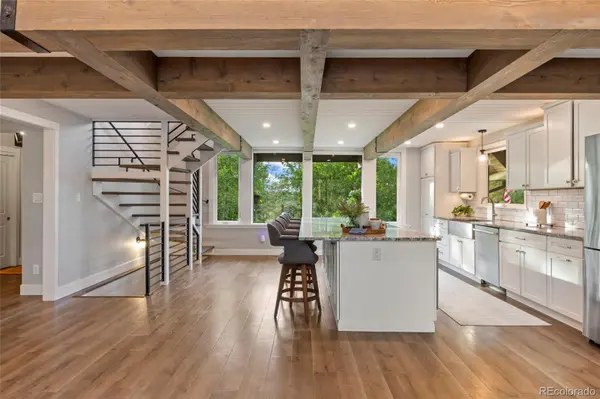
**UPDATE 8/24/26- MULTIPLE OFFERS RECEIVED ABOVE ASKING PRICE. Please let me know if you are seriously interested in the property as well. I'd love to discuss it with you. Highest and Best offers due by 8/25/26 at 12:00 noon and the sellers will make a final decision in writting before 10:00 a.m. this Wednesday, 8/26/26.** Located in the desirable Ponderosa Hills neighborhood, this custom Mountain Contemporary home is nestled in the pines on 2.78 Acres. The vaulted ceilings, wood beams, brick accents and mountain views offer a European countryside feel yet it is only 2 miles from the heart of Parker, Colorado and only 25 miles to the Denver International Airport. The professionally landscaped yard is both peaceful and playful with its whispering pines, flowing creek, wraparound sidewalk, tree swings, zip line, chicken coop and vegetable garden. The She Shed is a quiet retreat for adults or a fun playhouse for children and has a cozy loft. Though surrounded by mature trees, the interior is filled with natural light. Newer Pella windows frame the landscape while bathing the living spaces in warmth. Large patios extend living outdoors, creating inviting spaces for quiet mornings, relaxed evenings, and effortless entertaining. The three bedrooms, two and a half baths and multiple living areas include ideal space in the basement for a home theater, craft room, exercise room and egress windows for up to three additional bedrooms.
And this home has an ADU guest house, perfect for a mother-in-law suite or additional income. The 1 bedroom, 1 bathroom has a private entrance, kitchen, laundry and is secure from the rest of the home. The current owner has rented it out for the last six months for $1500/mo., however, current market rent is higher.
Come enjoy the timeless beauty of Colorado in a place that welcomes you home every time you come.
Location
State CO
County Douglas
Zoning ER
Rooms
Basement Bath/Stubbed, Daylight, Finished, Interior Entry, Partial
Main Level Bedrooms 4
Interior
Interior Features Eat-in Kitchen, Granite Counters, High Ceilings, High Speed Internet, Kitchen Island, Open Floorplan, Primary Suite, Smoke Free, Stone Counters, T&G Ceilings, Vaulted Ceiling(s)
Heating Forced Air, Natural Gas
Cooling Central Air
Flooring Tile, Wood
Fireplace N
Appliance Convection Oven, Dishwasher, Disposal, Dryer, Freezer, Gas Water Heater, Microwave, Oven, Range, Refrigerator, Self Cleaning Oven, Tankless Water Heater, Washer, Water Purifier, Water Softener
Laundry In Unit
Exterior
Exterior Feature Balcony, Dog Run, Garden, Lighting, Playground, Private Yard, Rain Gutters, Water Feature
Parking Features 220 Volts, Asphalt, Concrete, Exterior Access Door, Oversized
Garage Spaces 2.0
Fence Partial
Utilities Available Cable Available, Electricity Connected, Internet Access (Wired), Natural Gas Connected, Phone Connected
Waterfront Description Stream
View City, Mountain(s)
Roof Type Shingle
Total Parking Spaces 10
Garage No
Building
Lot Description Landscaped, Many Trees, Rolling Slope, Sprinklers In Front, Sprinklers In Rear
Sewer Septic Tank
Water Private, Well
Level or Stories Two
Structure Type Brick,Frame,Wood Siding
Schools
Elementary Schools Pine Lane Prim/Inter
Middle Schools Sierra
High Schools Chaparral
School District Douglas Re-1
Others
Senior Community No
Ownership Individual
Acceptable Financing Cash, Conventional, FHA, Jumbo, VA Loan
Listing Terms Cash, Conventional, FHA, Jumbo, VA Loan
Special Listing Condition None
Read Less Info
Want to know what your home might be worth? Contact us for a FREE valuation!

Our team is ready to help you sell your home for the highest possible price ASAP

© 2026 METROLIST, INC., DBA RECOLORADO® – All Rights Reserved
6455 S. Yosemite St., Suite 500 Greenwood Village, CO 80111 USA
Bought with Luxe Collective CO
Nearby Locations
"My job is to find and attract mastery-based agents to the office, protect the culture, and make sure everyone is happy! "